
Address
190 County Rd 800, Polk, OH
Price
$ 455,000
Property Attributes
- MLS#230940
- TypeSingle Family
- Listing Status Active
- CountyAshland
- CityPolk
- AreaBlack River
- NeighborhoodJackson
- Zip44866
- StyleSingle Family Residence
- Year Built1982
- Taxes$ 2532
- Price$ 455,000
- Bedrooms3
- Full Bathrooms2
- Half Bathrooms0
- Sqr Footage2644
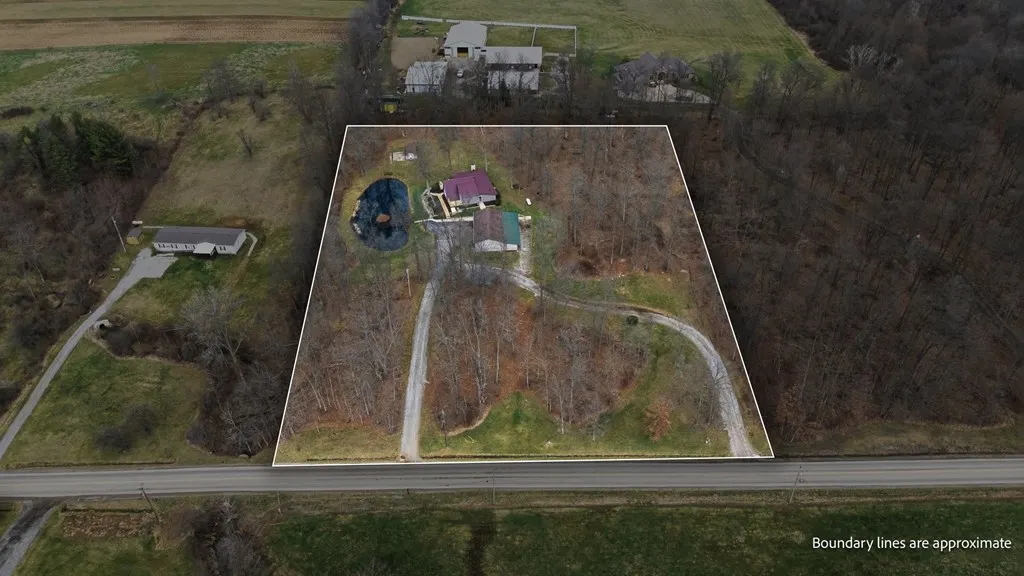
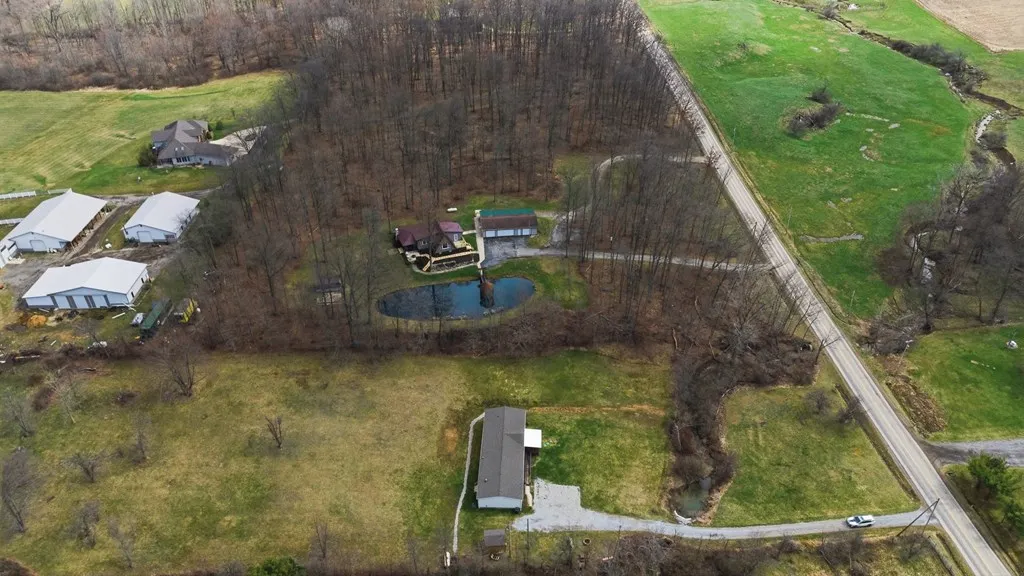
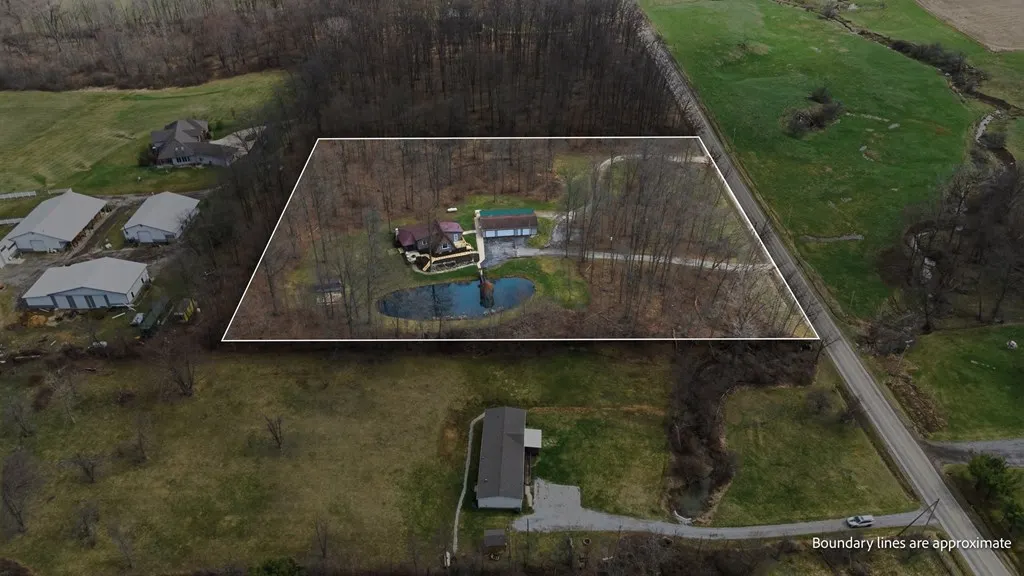
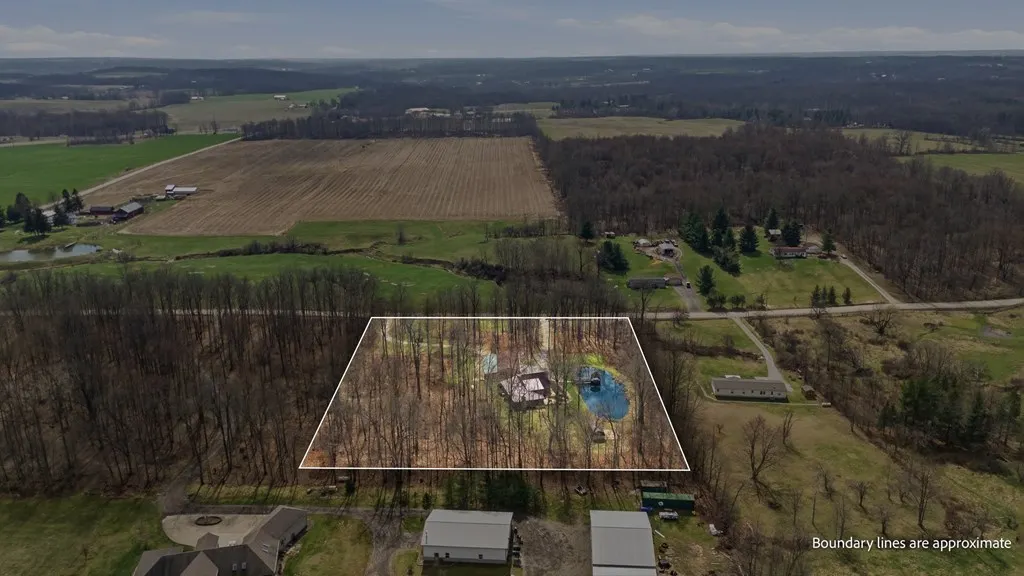
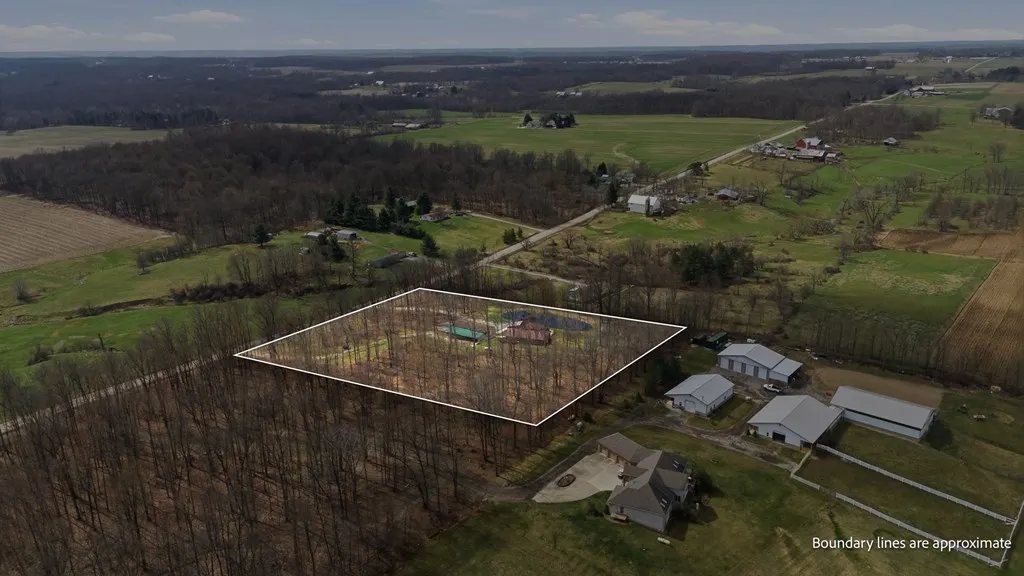
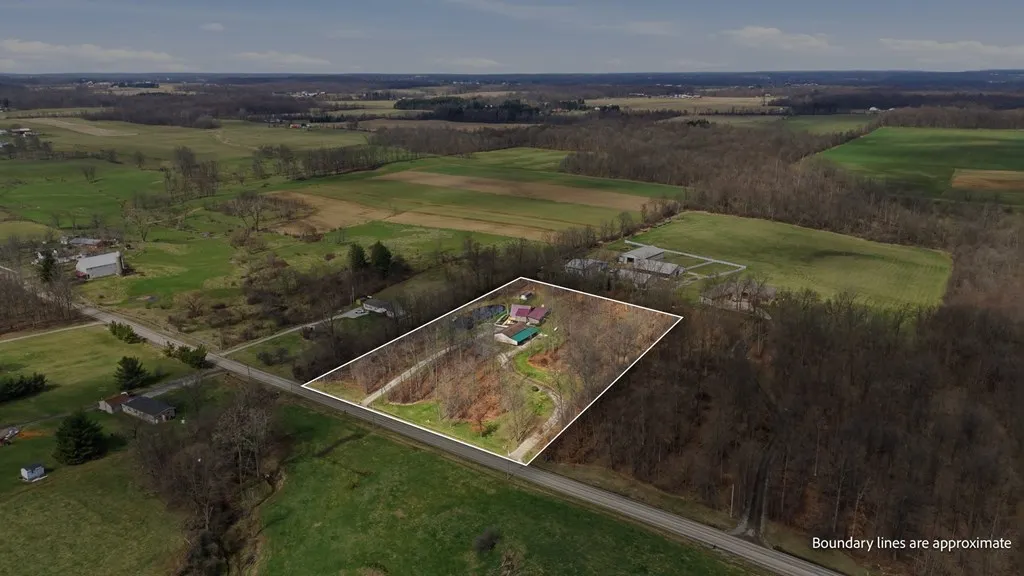
- Lot Size3.71 Acres
Data Source:
Ashland Board Of REALTORS® (ABOR)
Property Description
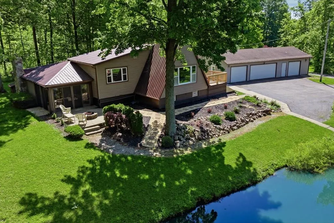
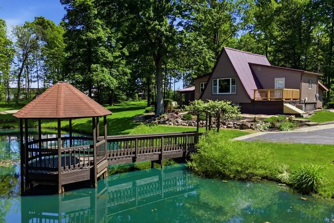
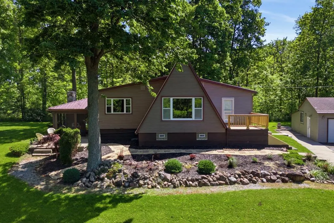
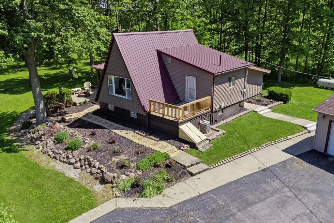
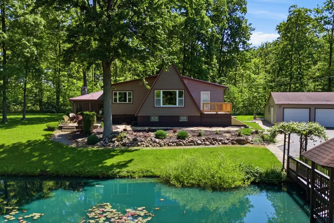
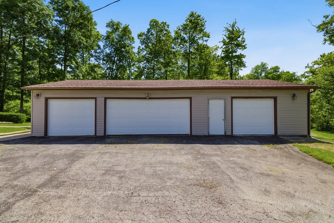
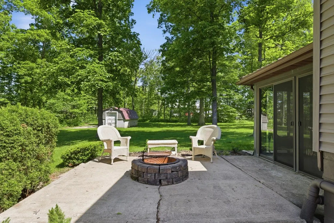
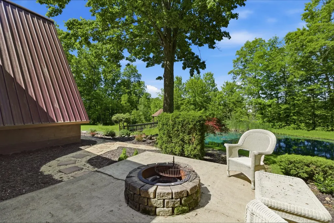
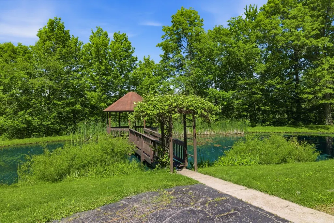
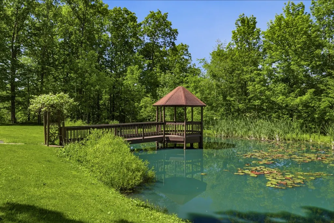
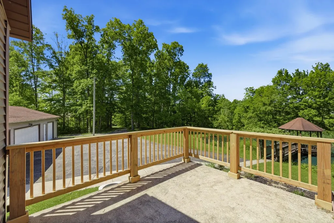
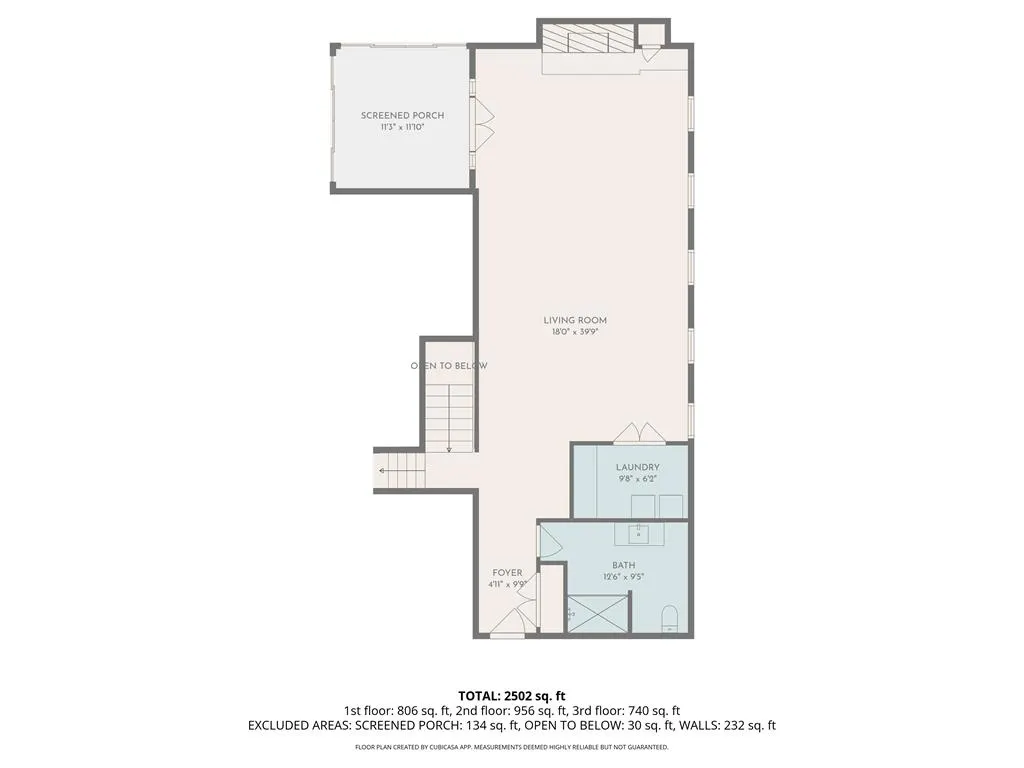
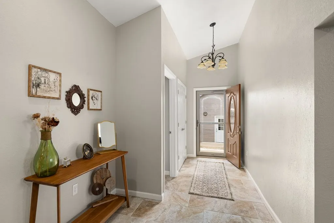
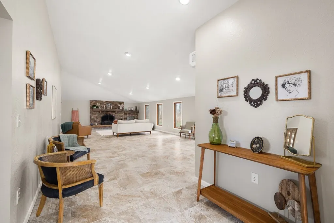
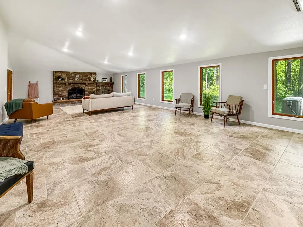
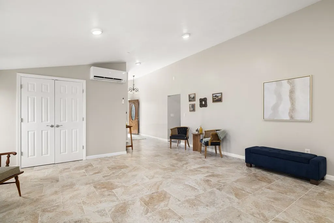
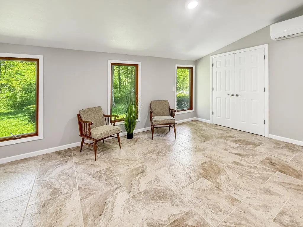
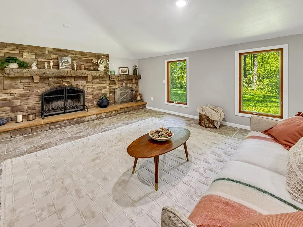
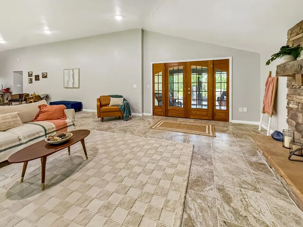
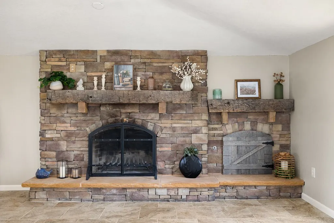
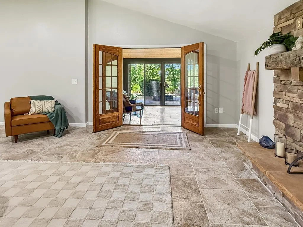
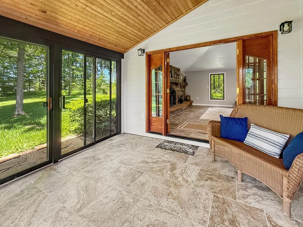
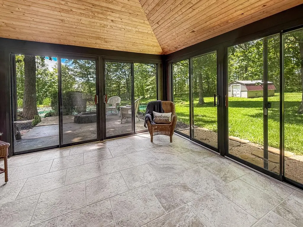
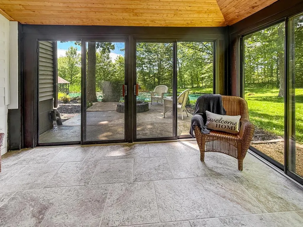
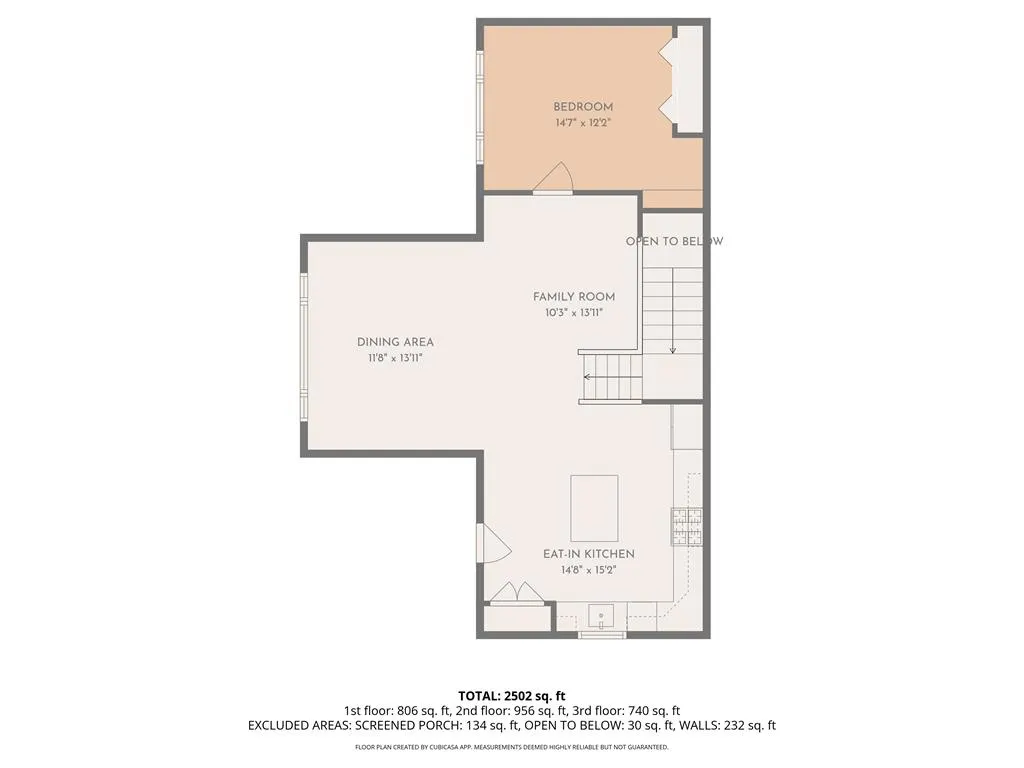
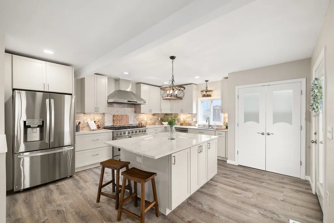
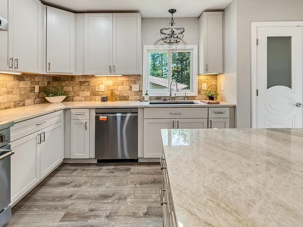
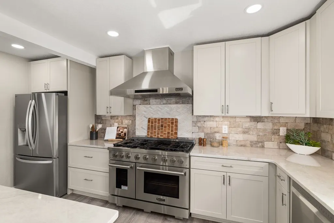
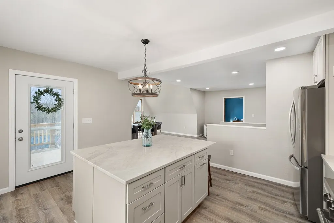
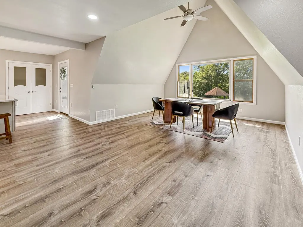
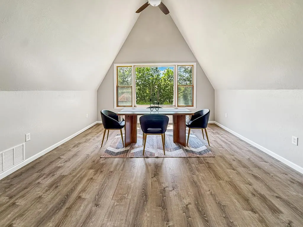
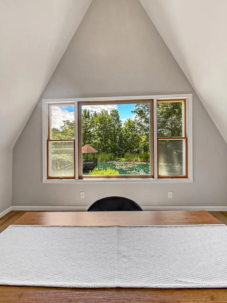
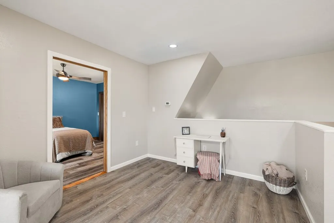
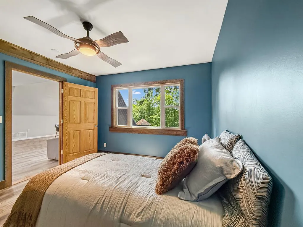
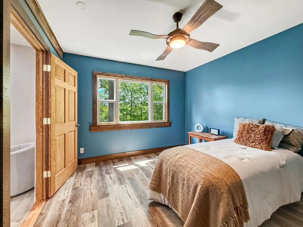
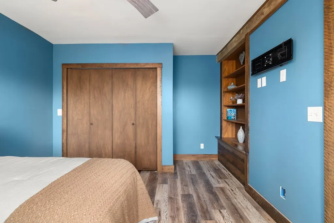
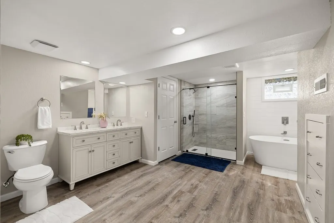
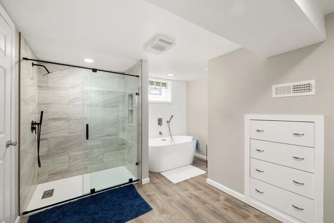
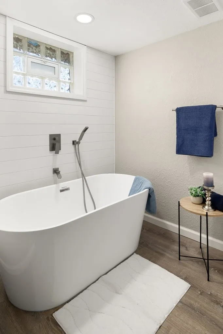
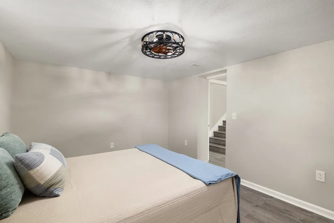
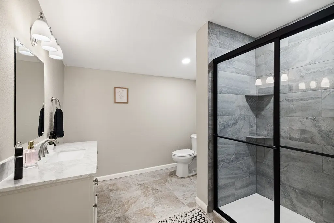
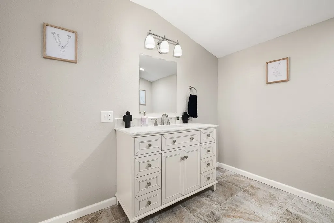
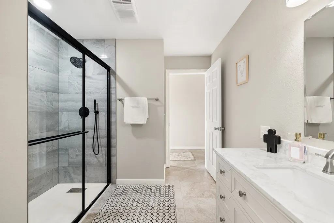
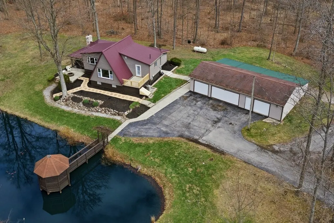
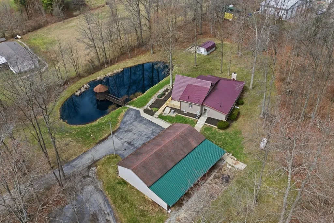
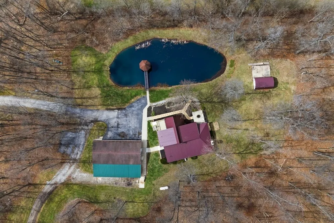
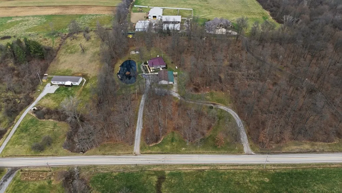
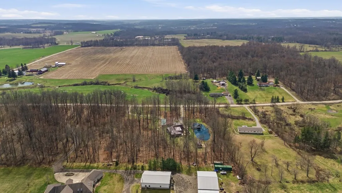
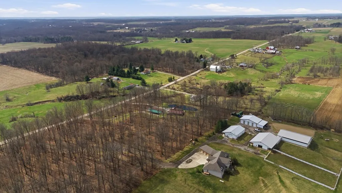
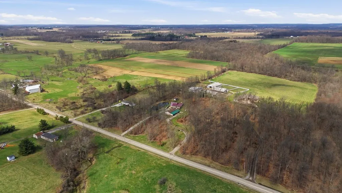
Welcome to this uniquely modern A-frame home, tucked away on 3.7 acres of partially wooded land. Surrounded by nature and filled with modern charm, this property offers a cozy escape where every view feels like a breath of fresh air. Step inside to soaring cathedral ceilings and a welcoming living room centered around a large stone fireplace—the perfect spot to gather on chilly evenings. With 3 bedrooms and 2 full baths, there's plenty of space to relax, including a comfortable primary suite featuring its own en-suite bath with a garden tub. The kitchen is both functional and inviting, offering a 7-burner stove, plenty of cabinet space, and a pantry to keep everything neatly tucked away. Just off the living room is the sunroom where you can sit and enjoy nature. Outside, the charm continues with a tranquil pond, a gazebo, and a stone fire pit. The over sized 4+ car garage provides plenty of room for vehicles and hobbies.
| Price History | |
|---|---|
| 3/20/2026 | Listed $500,000 |
| 4/13/2026 | 2$489,000 |
| 5/11/2026 | 2$479,000 |
| 6/4/2026 | 2$470,000 |
| 6/30/2026 | 1$465,000 |
| 7/18/2026 | 2$455,000 |
General Features
| Sewer | Aerator,Septic Tank |
|---|---|
| Heating | Forced Air,Propane Tank - Owned,Wall Unit |
| Utilities | Wireless Internet Available |
| Possession | Negotiable |
| Roof | Aluminum |
| Appliances | Refrigerator,Dishwasher,Disposal,Dryer,Range,Washer,Electric Water Heater,Water Softener Owned |
| Patio/Porch Features | Porch |
| Construction Materials | Vinyl Siding |
| Year Built | 1982 |
| Electric | Ohio Edison/First Energy |
| View | Water |
| Topography | Variable |
| Levels | Multi/Split |
| Property Subtype | Single Family Residence |
| Parcel Number | D110150000803 |
| Waterfront Features | Pond |
| County | Ashland |
| Property Type | Residential |
| Attached Garage | false |
| Garage Y/N | true |
| Other Structures | Gazebo,Storage |
| Total Rooms | 10 |
| Full Baths | 2 |
| Status | Active |
| Directions | Take State Route 42 to County Rd 175, then turn onto County Road 800. |
| City | Polk |
| Disclosures | Property Disclosure |
| MLS Area | Black River |
| Lot Size Units | Acres |
| Lot Size Square Feet | 161607.6 |
| Carport Y/N | false |
| Land Lease Y/N | false |
| Tax Annual Amount | 2532.16 |
| Showing Instructions | ShowingTime |
| Home Warranty Y/N | false |
| Virtual Tour | https://tour.usamls.net/190-County-Rd-800-Polk-OH-44866/unbranded |
| Structure Type | On Site Built |
| Building Area Units | Square Feet |
| Primary Bedroom Level | Lower |
| Living Area Units | Square Feet |
| Standard Status | Active |
| Occupancy Type | Owner |
| Tax Lot | G-1-1-2-G-2-1-2 |
| Freehold | BBO,IDX |
Interior Features
| Interior Amenities | Cathedral Ceiling(s),Soaking Tub,Shower Stall,Primary Bedroom w/Bath,Pantry,Sunroom Unheated,Workshop |
|---|---|
| Basement | Finished,Finished Rooms |
| Flooring | Carpet |
| Total Fireplaces | 1 |
| Fireplace Features | 1,Gas,Living Room,Wood Burning |
| Kitchen Level | Second |
| Basement (Y/N) | true |
| Heating Y/N | true |
| Fireplace Y/N | true |
| Above Grade Finished Area | 1772 |
| Laundry Features | First Level |
| Total Bedrooms | 3 |
| Below Grade Finished Area | 872 |
| Living Room Level | First |
| Below Grade Finished Area Unit Type | Square Feet |
| LivingAreaSource | Auditor |
| Below Grade Finished Area Source | Auditor |
| Above Grade Finished Area Source | Auditor |
| Total Baths | 2 |
| Kitchen Area | 450 |
| Kitchen Length | 30 |
| Kitchen Width | 15 |
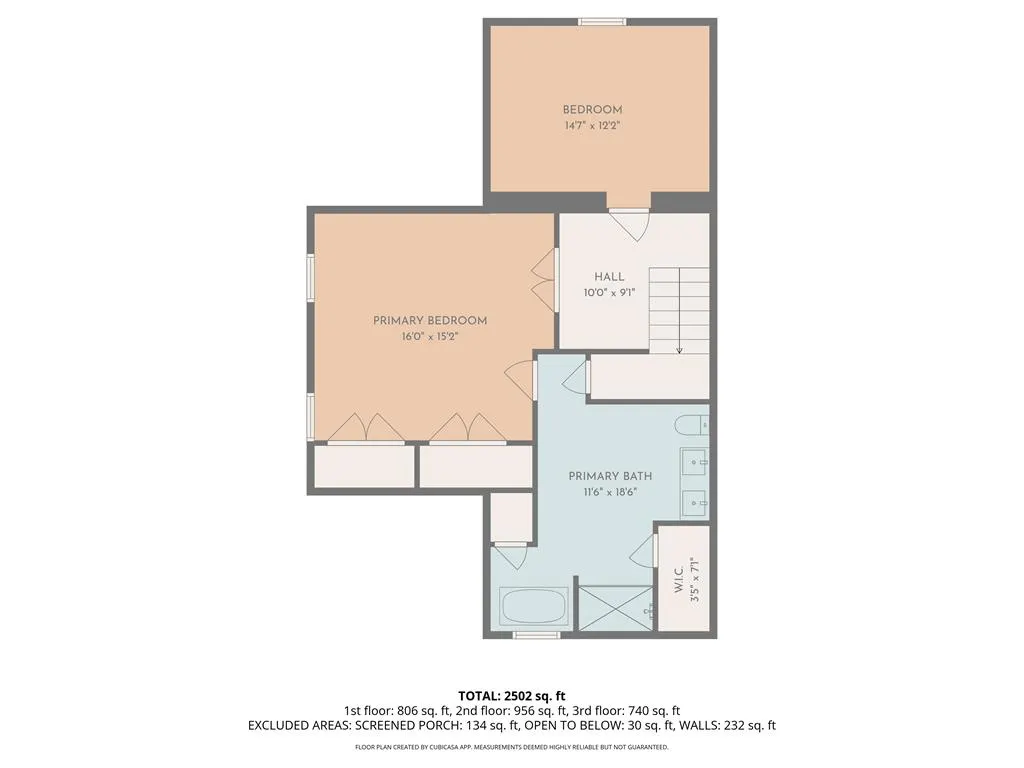
| Primary on Main | 140 |
| Second Bedroom Length | 10 |
| Second Bedroom Width | 14 |
| Bedroom 3 Area | 165 |
| Bedroom 3 Length | 15 |
| Bedroom 3 Width | 11 |
| Dining Room Area | 14 |
| Dining Room Width | 12 |
| Living Room Area | 561 |
| Living Room Length | 33 |
| Living Room Width | 17 |
| Primary Bedroom Area | 240 |
| Primary Bedroom Length | 15 |
| Primary Bedroom Width | 16 |
| Dining Room Level | Second |
| Dining Room Area | 168 |
| Bedroom 3 Level | Second |
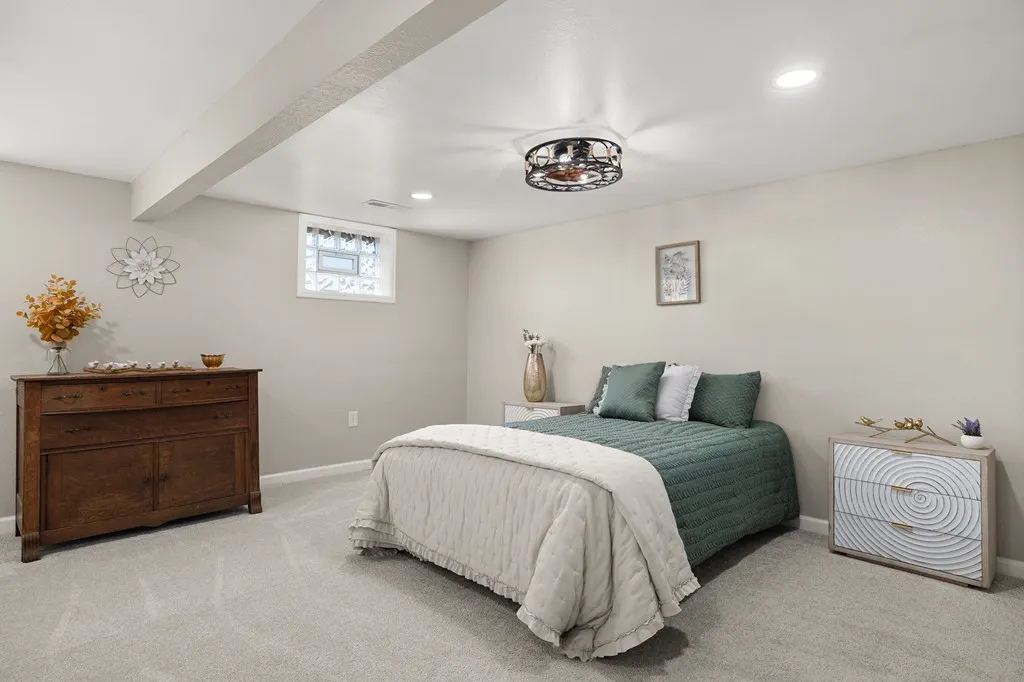
| Second Bedroom Level | Lower |
| Bathroom 1 Level | First |
Exterior Features
| Vegetation | Partially Wooded |
|---|---|
| Parking Features | 4+ Car,Detached,Drains,Garage Door Opener,Remote,Asphalt,Dirt,Stone |
| Water Source | Well |
| Total Parking | 4 |
| Lot Size Area | 3.71 |
| Building Area Total | 2644 |
| Lot Size Acres | 3.71 |
| Frontage Length | 350 |
| Road Frontage Type | County Road |
Amenities
- Foreclosure
- Views
- Short Sale
- New Construction
- Adult 55+
- Lease To Own
- No HOA Fees
- Furnished
- Primary On Main
- Air Conditioning
- Seller Finance
- Green
- Fixer Upper
- Horse
- Golf
- Fireplace
- Deck
- Garage
- Basement
- Pool
Property vs Single Family Average in 44866
Price
Taxes
Year Built

 Ashland Board Of Realtors® (AOBOR)
All information deemed reliable but not guaranteed. All properties are subject to prior sale, change or withdrawal. Neither listing broker(s) or information provider(s) shall be responsible for any typographical errors, misinformation, misprints and shall be held totally harmless. Listing(s) information is provided for consumer's personal, non-commercial use and may not be used for any purpose other than to identify prospective properties consumers may be interested
Ashland Board Of Realtors® (AOBOR)
All information deemed reliable but not guaranteed. All properties are subject to prior sale, change or withdrawal. Neither listing broker(s) or information provider(s) shall be responsible for any typographical errors, misinformation, misprints and shall be held totally harmless. Listing(s) information is provided for consumer's personal, non-commercial use and may not be used for any purpose other than to identify prospective properties consumers may be interested
 Huntington Board of REALTORS® All information deemed reliable but not guaranteed. All properties are subject to prior sale, change or withdrawal. Neither listing broker(s) or information provider(s) shall be responsible for any typographical errors, misinformation, misprints and shall be held totally harmless. Listing(s) information is provided for consumer's personal, non-commercial use and may not be used for any purpose other than to identify prospective properties consumers may be interested in purchasing. The data relating to real estate for sale on this website comes in part from the Internet Data Exchange program of the Multiple Listing Service. Real estate listings held by brokerage firms other than Barboursville | Huntington | Milton may be marked with the Internet Data Exchange logo and detailed information about those properties will include the name of the listing broker(s) when required by the MLS. Copyright ©2026 All rights reserved.
Last Updated: September 9, 2026 7:39 PM UTC
Huntington Board of REALTORS® All information deemed reliable but not guaranteed. All properties are subject to prior sale, change or withdrawal. Neither listing broker(s) or information provider(s) shall be responsible for any typographical errors, misinformation, misprints and shall be held totally harmless. Listing(s) information is provided for consumer's personal, non-commercial use and may not be used for any purpose other than to identify prospective properties consumers may be interested in purchasing. The data relating to real estate for sale on this website comes in part from the Internet Data Exchange program of the Multiple Listing Service. Real estate listings held by brokerage firms other than Barboursville | Huntington | Milton may be marked with the Internet Data Exchange logo and detailed information about those properties will include the name of the listing broker(s) when required by the MLS. Copyright ©2026 All rights reserved.
Last Updated: September 9, 2026 7:39 PM UTC
 Kanawha Valley Board of REALTORS® All information deemed reliable but not guaranteed. All properties are subject to prior sale, change or withdrawal. Neither listing broker(s) or information provider(s) shall be responsible for any typographical errors, misinformation, misprints and shall be held totally harmless. Listing(s) information is provided for consumer's personal, non-commercial use and may not be used for any purpose other than to identify prospective properties consumers may be interested in purchasing. The data relating to real estate for sale on this website comes in part from the Internet Data Exchange program of the Multiple Listing Service. Real estate listings held by brokerage firms other than Barboursville | Huntington | Milton may be marked with the Internet Data Exchange logo and detailed information about those properties will include the name of the listing broker(s) when required by the MLS. Copyright ©2026 All rights reserved.
Last Updated: September 9, 2026 7:50 PM UTC
Kanawha Valley Board of REALTORS® All information deemed reliable but not guaranteed. All properties are subject to prior sale, change or withdrawal. Neither listing broker(s) or information provider(s) shall be responsible for any typographical errors, misinformation, misprints and shall be held totally harmless. Listing(s) information is provided for consumer's personal, non-commercial use and may not be used for any purpose other than to identify prospective properties consumers may be interested in purchasing. The data relating to real estate for sale on this website comes in part from the Internet Data Exchange program of the Multiple Listing Service. Real estate listings held by brokerage firms other than Barboursville | Huntington | Milton may be marked with the Internet Data Exchange logo and detailed information about those properties will include the name of the listing broker(s) when required by the MLS. Copyright ©2026 All rights reserved.
Last Updated: September 9, 2026 7:50 PM UTC
