
Address
456 29th Street, Ashland, KY
Price
$ 69,900
Property Attributes
- MLS#183076
- TypeSingle Family
- Listing Status Active
- CountyBOYD
- CityAshland
- Area41 - Kentucky
- Zip41101
- StyleSingle Family
- Year Built1925
- Price$ 69,900
- Bedrooms3
- Full Bathrooms1
- Half Bathrooms0
- Sqr Footage1592
- Lot Size0.103306 Acres
Data Source:
Huntington MLS
Property Description
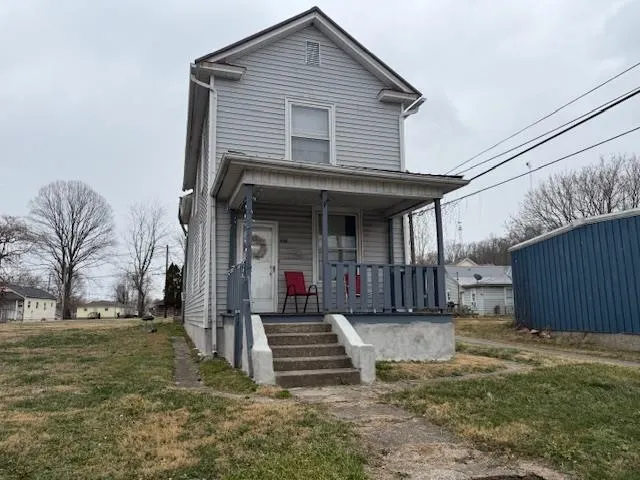
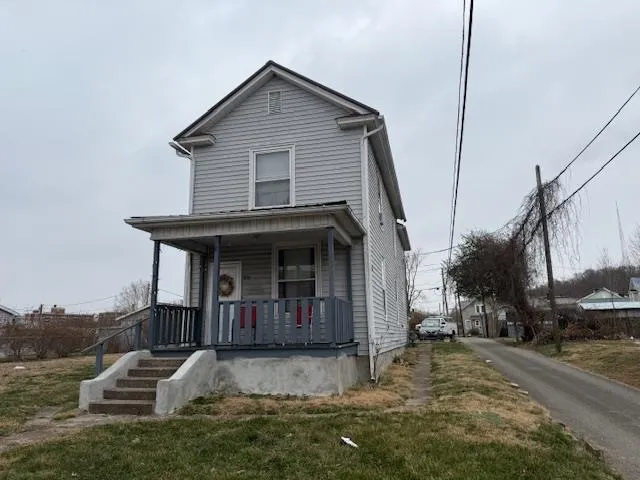
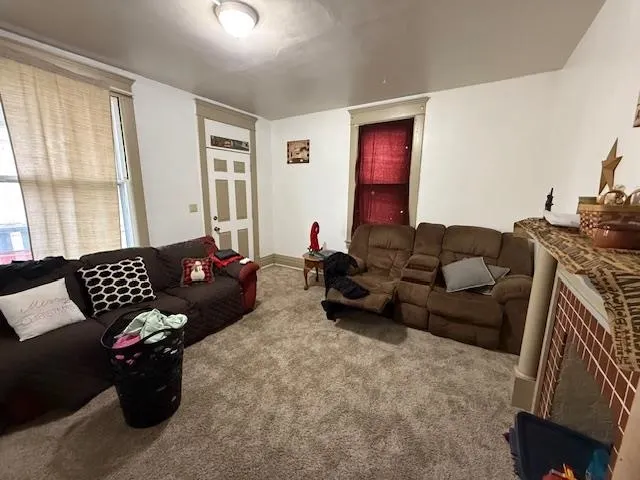
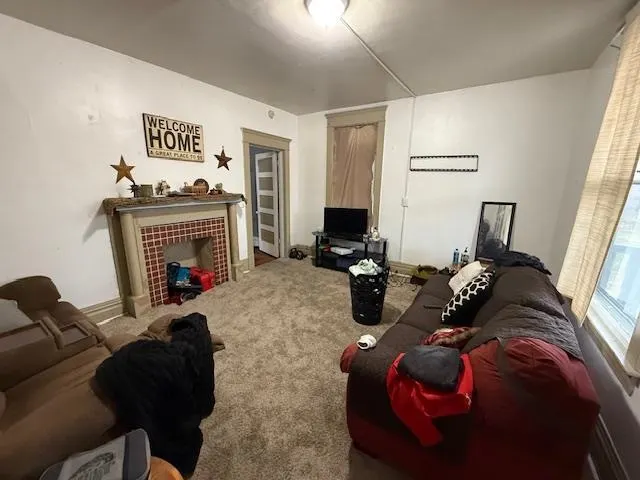
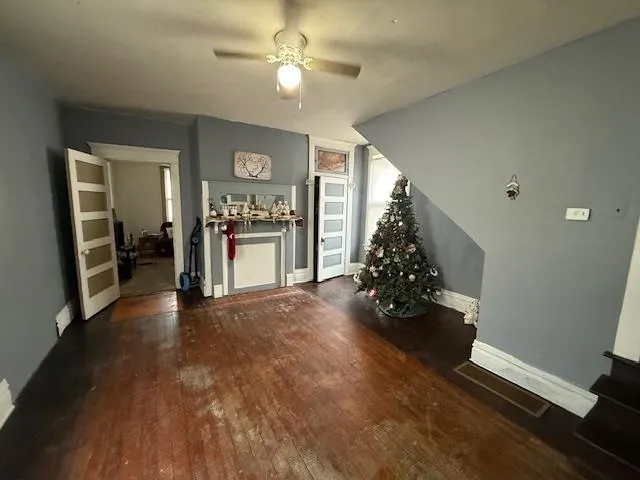
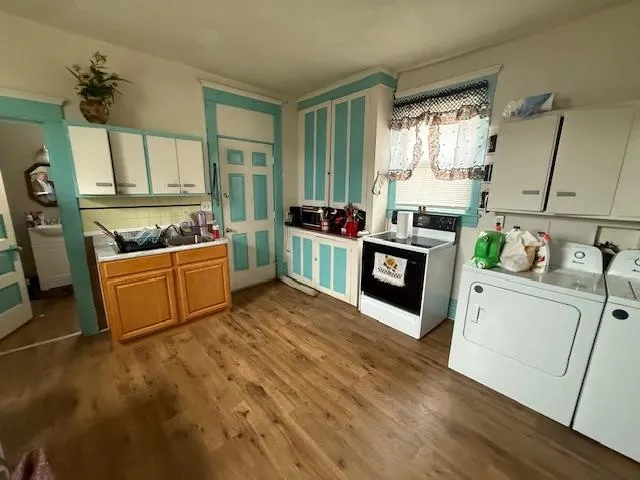
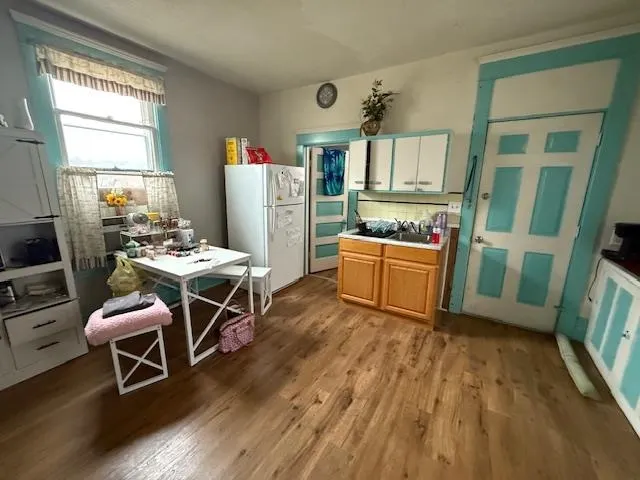
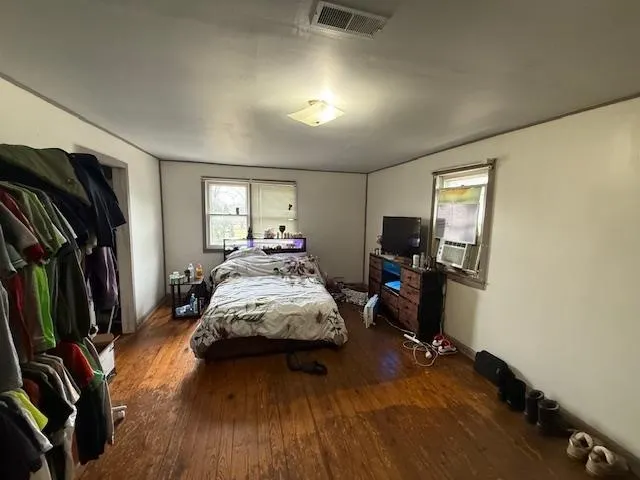
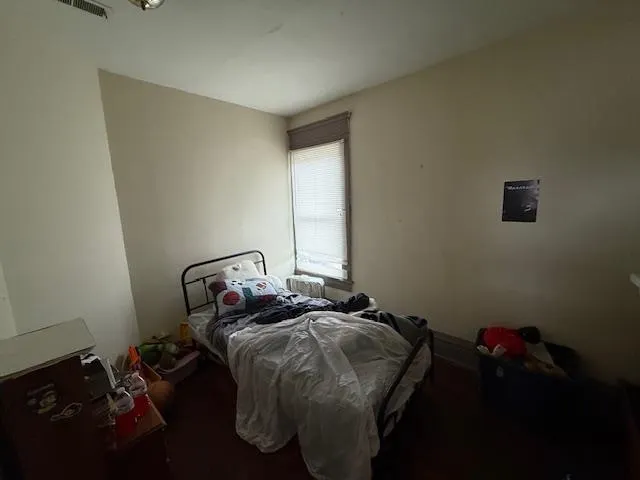
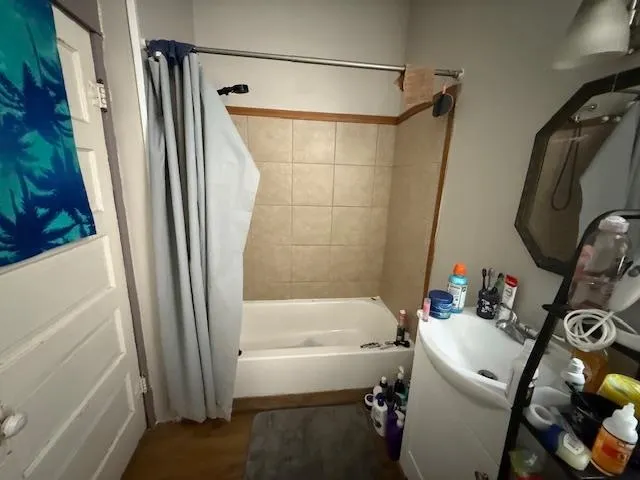
Attention investors and first time home owners. Welcome to this inviting 3 bedroom 1 bath home that blends classic charm and everyday functionality. From the welcoming covered front porch to the spacious interior, this property offers comfortable living with room to make it your own. You will find generously sized living spaces with abundant natural light, hardwood and laminate flooring. You will love the distinctive architectural details that add warmth and character. The kitchen offers ample cabinetry, workspace and room for dining making it ideal for daily living and entertaining. The home provides 3 comfortably sized bedrooms and a full bath providing flexibility for a primary residence, guests or a home office setup. 2 cozy living areas add additional space for relaxing or hosting.
| Price History | |
|---|---|
| 2/3/2026 | Listed $74,900 |
| 8/21/2026 | 7$69,900 |
General Features
| Heating | Central Gas |
|---|---|
| Kitchen Level | 1 |
| Cooling | Window Unit(s) |
| Roof | Metal |
| Fireplaces | Fireplace |
| Garage | None |
| Construction | Vinyl |
| Status | Active |
| Full Baths | One |
| Half Baths | None |
| Year Built | 1925 |
| Parking | 2 Cars,Off-Street Parking,Pad |
| Style | Two Story |
| County | Boyd |
| Class | RESIDENTIAL |
| Type | Single Family |
| Status | ACTIVE |
| Subdivision | KY |
| Area | 41 - Kentucky |
| Primary City | Ashland |
| Directions | From Winchester turn onto 29th Street. Home is on the left. |
| High School | Other |
| City | Ashland |
| Elementary School | Other |
| Middle School | Other |
| Agent First Name | Bill |
| Agent Last Name | Klaiber |
| Postal Code | 41101 |
| PROPERTY DESCRIPTION | Level |
| Listing Agent | 1777 |
Interior Features
| Interior Amenities | Washer/Dryer Connection |
|---|---|
| Living Room Level | 1 |
| Basement | No |
| Living Room | Wall-to-Wall Carpet,Fireplace |
| Bedroom 1 Level | 2 |
| Flooring | Wall-to-Wall Carpet,Luxury Vinyl Plank |
| Kitchen Size | 15 x 13.7 |
| Living Room Area | 15.3 x 12.10 |
| Beds | Three |
| Appliances Included | Range/Oven,Refrigerator |
| Basement/Foundation | Partial,Exterior Access,Concrete Floor |
| Bath 1 Level | 1 |
| Den Size | 16 x 15.2 |
| Finished SqFt | 1592 |
| Kitchen Features | Laminate Floor |
| Bedroom 1 Size | 19.7 x 12 |
| No. of Rooms | Six |
Exterior Features
| Exterior | Porch |
|---|---|
| Lot Dimensions | 30x150 |
| Water/Sewer | Public Water,Public Sewer |
| Fence | None |
Amenities
- Foreclosure
- Views
- Short Sale
- New Construction
- Adult 55+
- Lease To Own
- No HOA Fees
- Furnished
- Primary On Main
- Air Conditioning
- Seller Finance
- Green
- Fixer Upper
- Horse
- Golf
- Fireplace
- Deck
- Garage
- Basement
- Pool
Property vs Single Family Average in 41101
Price
Year Built
 Ashland Board Of Realtors® (AOBOR)
All information deemed reliable but not guaranteed. All properties are subject to prior sale, change or withdrawal. Neither listing broker(s) or information provider(s) shall be responsible for any typographical errors, misinformation, misprints and shall be held totally harmless. Listing(s) information is provided for consumer's personal, non-commercial use and may not be used for any purpose other than to identify prospective properties consumers may be interested
Ashland Board Of Realtors® (AOBOR)
All information deemed reliable but not guaranteed. All properties are subject to prior sale, change or withdrawal. Neither listing broker(s) or information provider(s) shall be responsible for any typographical errors, misinformation, misprints and shall be held totally harmless. Listing(s) information is provided for consumer's personal, non-commercial use and may not be used for any purpose other than to identify prospective properties consumers may be interested
 Huntington Board of REALTORS® All information deemed reliable but not guaranteed. All properties are subject to prior sale, change or withdrawal. Neither listing broker(s) or information provider(s) shall be responsible for any typographical errors, misinformation, misprints and shall be held totally harmless. Listing(s) information is provided for consumer's personal, non-commercial use and may not be used for any purpose other than to identify prospective properties consumers may be interested in purchasing. The data relating to real estate for sale on this website comes in part from the Internet Data Exchange program of the Multiple Listing Service. Real estate listings held by brokerage firms other than Barboursville | Huntington | Milton may be marked with the Internet Data Exchange logo and detailed information about those properties will include the name of the listing broker(s) when required by the MLS. Copyright ©2026 All rights reserved.
Last Updated: September 11, 2026 7:43 PM UTC
Huntington Board of REALTORS® All information deemed reliable but not guaranteed. All properties are subject to prior sale, change or withdrawal. Neither listing broker(s) or information provider(s) shall be responsible for any typographical errors, misinformation, misprints and shall be held totally harmless. Listing(s) information is provided for consumer's personal, non-commercial use and may not be used for any purpose other than to identify prospective properties consumers may be interested in purchasing. The data relating to real estate for sale on this website comes in part from the Internet Data Exchange program of the Multiple Listing Service. Real estate listings held by brokerage firms other than Barboursville | Huntington | Milton may be marked with the Internet Data Exchange logo and detailed information about those properties will include the name of the listing broker(s) when required by the MLS. Copyright ©2026 All rights reserved.
Last Updated: September 11, 2026 7:43 PM UTC
 Kanawha Valley Board of REALTORS® All information deemed reliable but not guaranteed. All properties are subject to prior sale, change or withdrawal. Neither listing broker(s) or information provider(s) shall be responsible for any typographical errors, misinformation, misprints and shall be held totally harmless. Listing(s) information is provided for consumer's personal, non-commercial use and may not be used for any purpose other than to identify prospective properties consumers may be interested in purchasing. The data relating to real estate for sale on this website comes in part from the Internet Data Exchange program of the Multiple Listing Service. Real estate listings held by brokerage firms other than Barboursville | Huntington | Milton may be marked with the Internet Data Exchange logo and detailed information about those properties will include the name of the listing broker(s) when required by the MLS. Copyright ©2026 All rights reserved.
Last Updated: September 11, 2026 7:53 PM UTC
Kanawha Valley Board of REALTORS® All information deemed reliable but not guaranteed. All properties are subject to prior sale, change or withdrawal. Neither listing broker(s) or information provider(s) shall be responsible for any typographical errors, misinformation, misprints and shall be held totally harmless. Listing(s) information is provided for consumer's personal, non-commercial use and may not be used for any purpose other than to identify prospective properties consumers may be interested in purchasing. The data relating to real estate for sale on this website comes in part from the Internet Data Exchange program of the Multiple Listing Service. Real estate listings held by brokerage firms other than Barboursville | Huntington | Milton may be marked with the Internet Data Exchange logo and detailed information about those properties will include the name of the listing broker(s) when required by the MLS. Copyright ©2026 All rights reserved.
Last Updated: September 11, 2026 7:53 PM UTC
