
Address
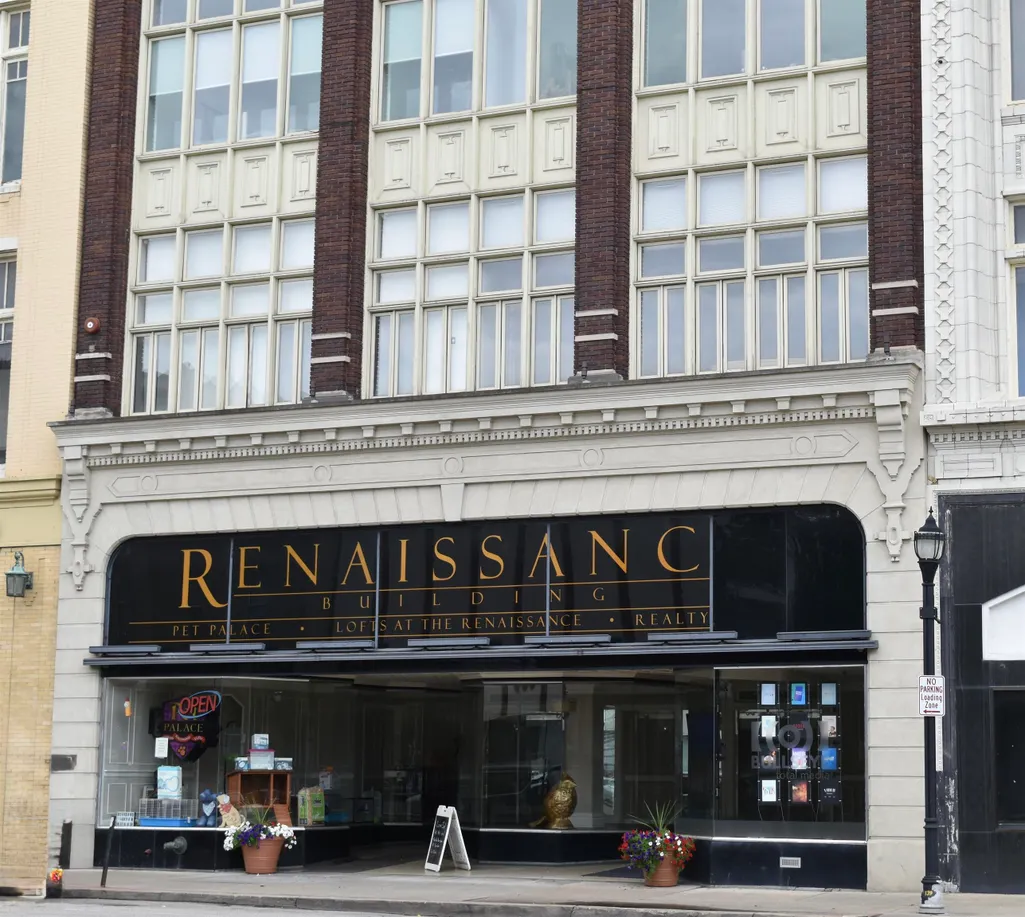
831 4th Avenue #300, Huntington, WV
Price
$ 309,900
Property Attributes
- MLS#184670
- TypeSingle Family
- Listing Status Active
- CountyCABELL
- CityHuntington
- Area05 - Central City
- Zip25701
- StyleCondo-Townhouse
- Year Built1918
- Price$ 309,900
- Bedrooms2
- Full Bathrooms2
- Half Bathrooms0
- Sqr Footage1521
Data Source:
Huntington MLS
Property Description
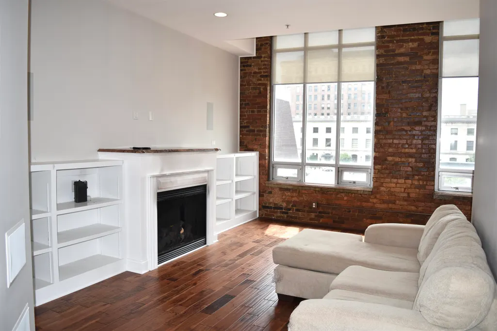
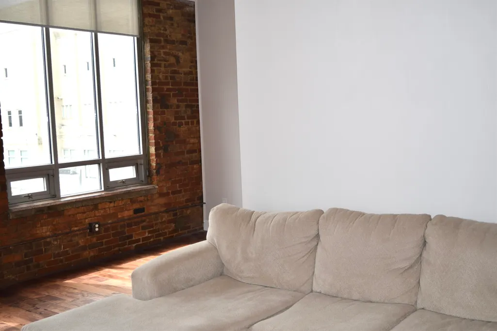
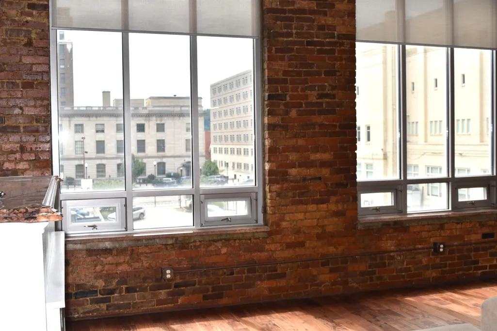
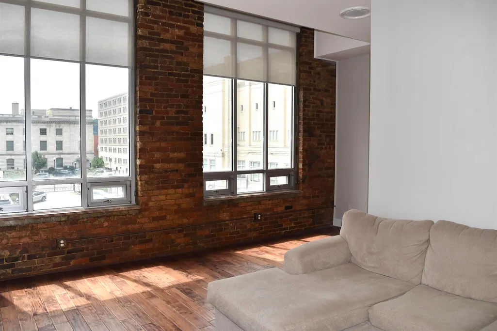
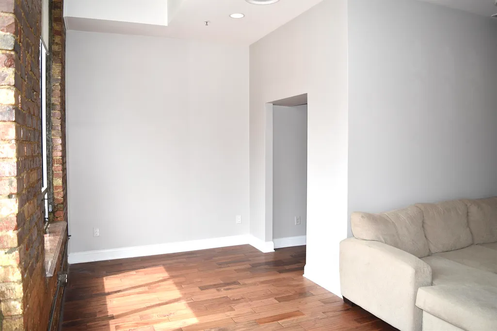
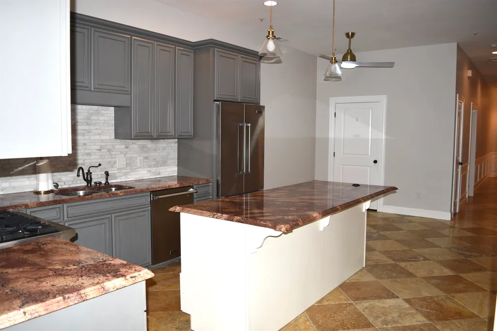
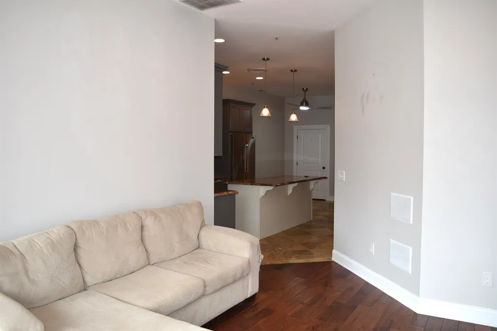
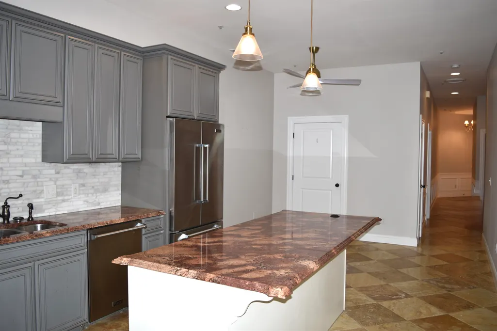
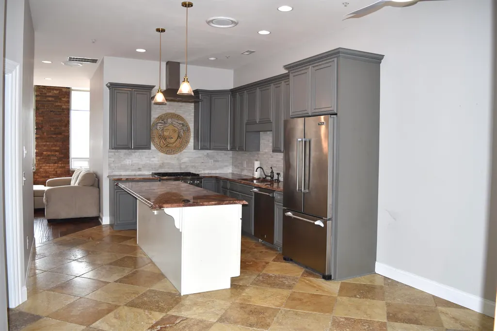
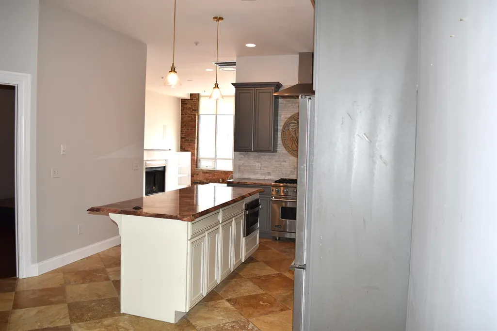
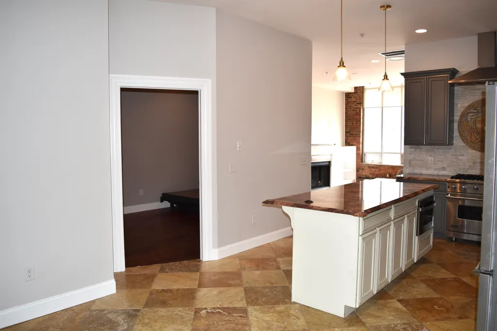
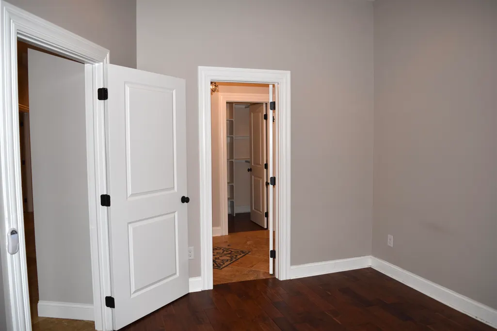
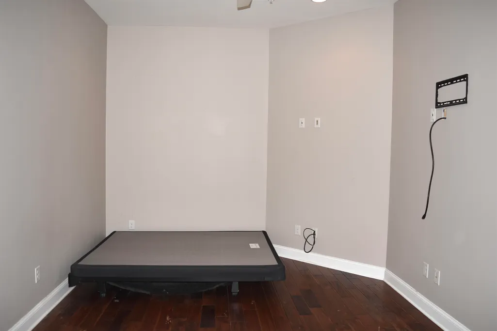
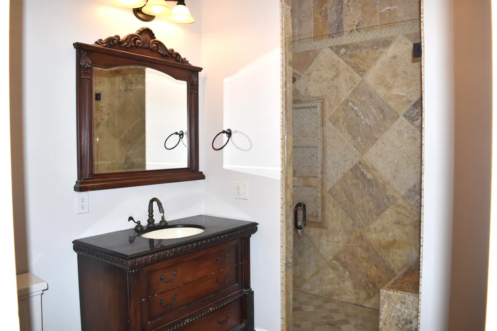
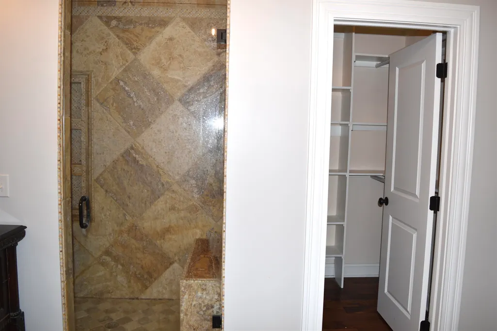
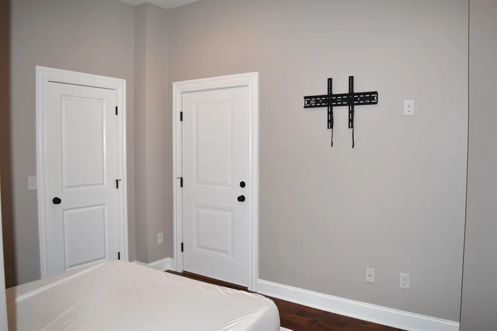
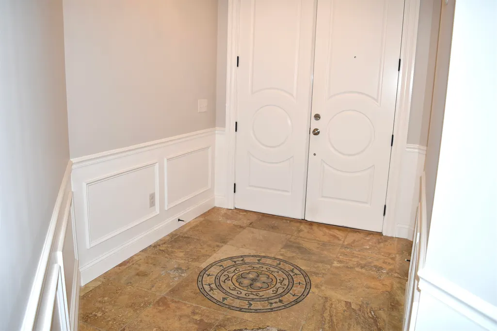
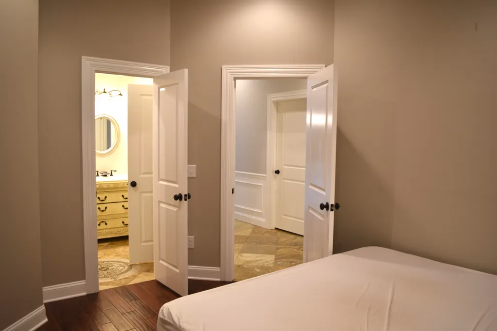
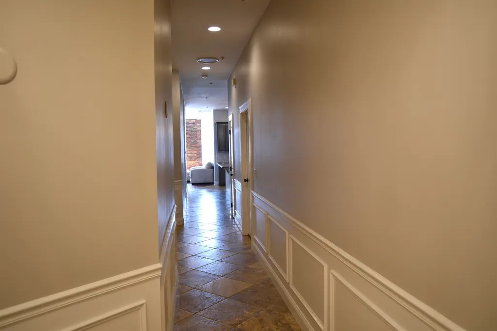
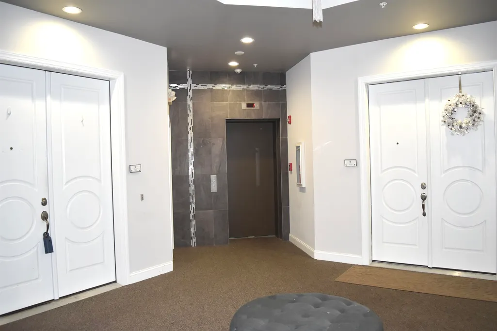
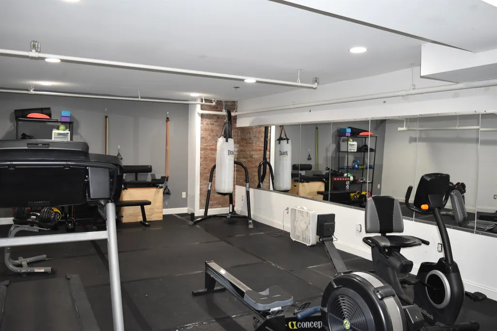
Experience upscale downtown living in this beautifully appointed 2-bedroom, 2-bathroom condo in the heart of Huntington. This desirable residence offers the perfect blend of comfort, convenience, and security with two assigned parking spaces in a secured lot, secured elevator access, an on-site workout room and additional storage. Enjoy the ultimate walkable lifestyle with downtown Huntingtonâs restaurants, shopping, entertainment and local attractions just steps away. Marshall University is also within easy walking distance, making this an ideal location for university faculty, professionals, students or anyone looking to enjoy all that downtown Huntington has to offer. Whether you're looking for a stylish primary residence, a convenient downtown retreat, or an investment opportunity, this condo offers exceptional amenities and an unbeatable location.
| Price History | |
|---|---|
| 8/19/2026 | Listed $309,900 |
General Features
| Kitchen Level | 1 |
|---|---|
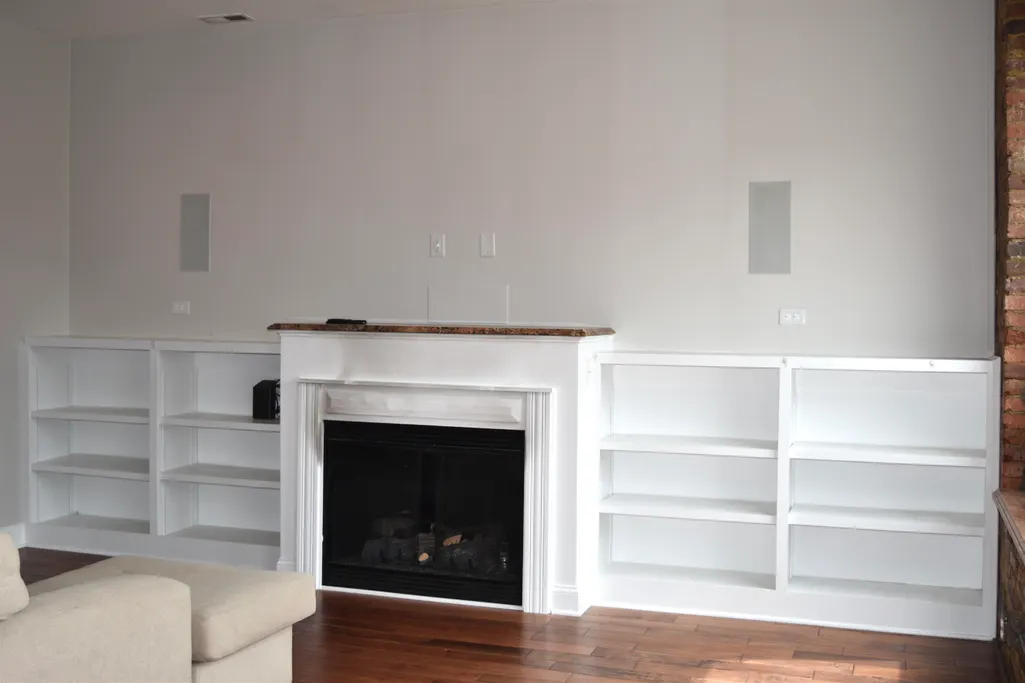
| Fireplaces | Fireplace |
| Garage | None |
| Construction | Brick |
| Status | Active |
| Full Baths | Two |
| Half Baths | None |
| Year Built | 1918 |
| Parking | Street Parking,Off-Street Parking |
| Style | One Story |
| County | Cabell |
| Class | RESIDENTIAL |
| Type | Condo-Townhouse |
| Status | ACTIVE |
| Subdivision | WV |
| Area | 05 - Central City |
| Primary City | Huntington |
| Virtual Tour | https://www.zillow.com/view-imx/cac968b9-2171-44c5-b9be-1a57c22eab65/?utm_source=captureapp |
| Directions | Located in downtown Huntington on 4th Avenue between 7th and 8th Streets. |
| City | Huntington |
| Agent First Name | Whitney |
| Agent Last Name | Hood Gesner |
| Postal Code | 25701 |
| PROPERTY DESCRIPTION | Level |
| Listing Agent | 894 |
Interior Features
| Interior Amenities | Washer/Dryer Connection |
|---|---|
| Living Room Level | 1 |
| Basement | No |
| Living Room | Wood Floor,Fireplace |
| Bedroom 1 Level | 1 |
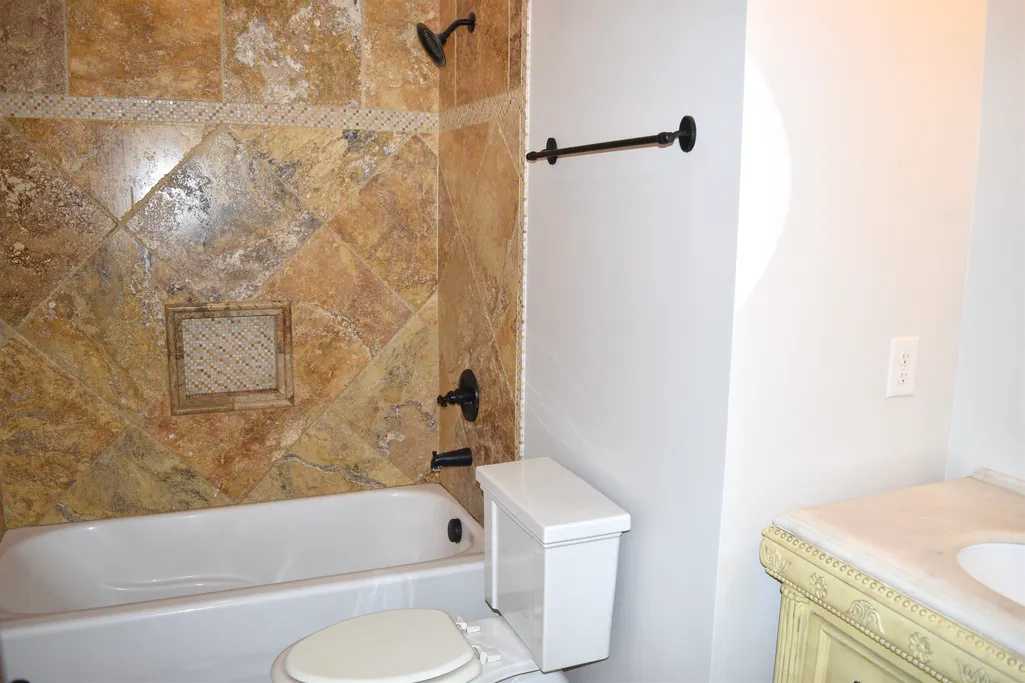
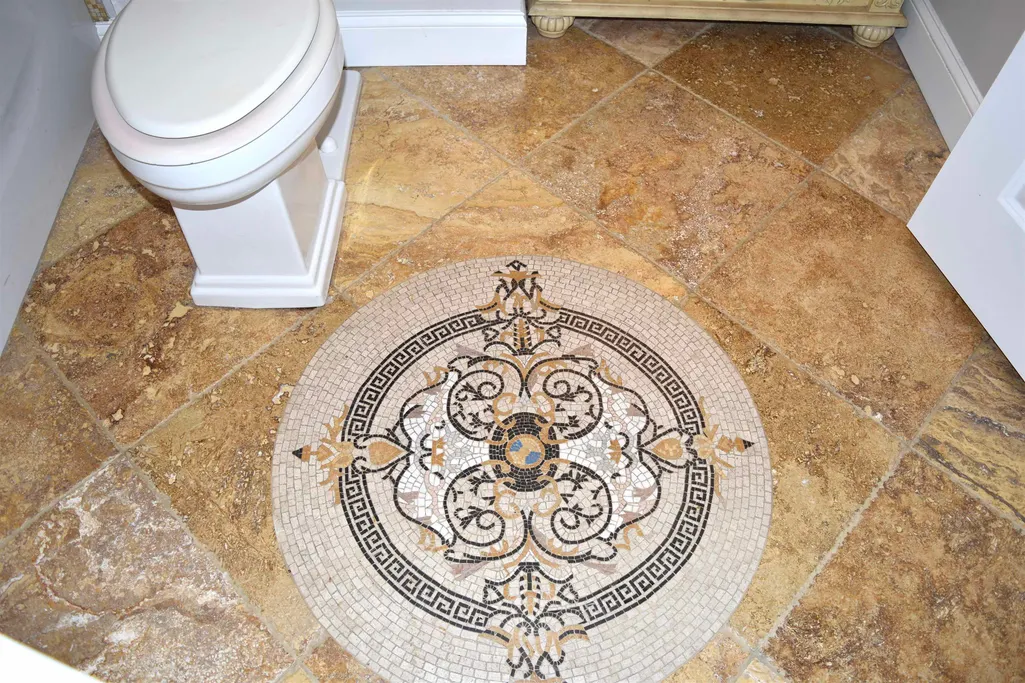
| Flooring | Tile / Slate,Wood |
| Other Room 1 Level | 1 |
| Kitchen Size | 22â6âx11â11â |
| Living Room Area | 17â2âx12â4â |
| Beds | Two |
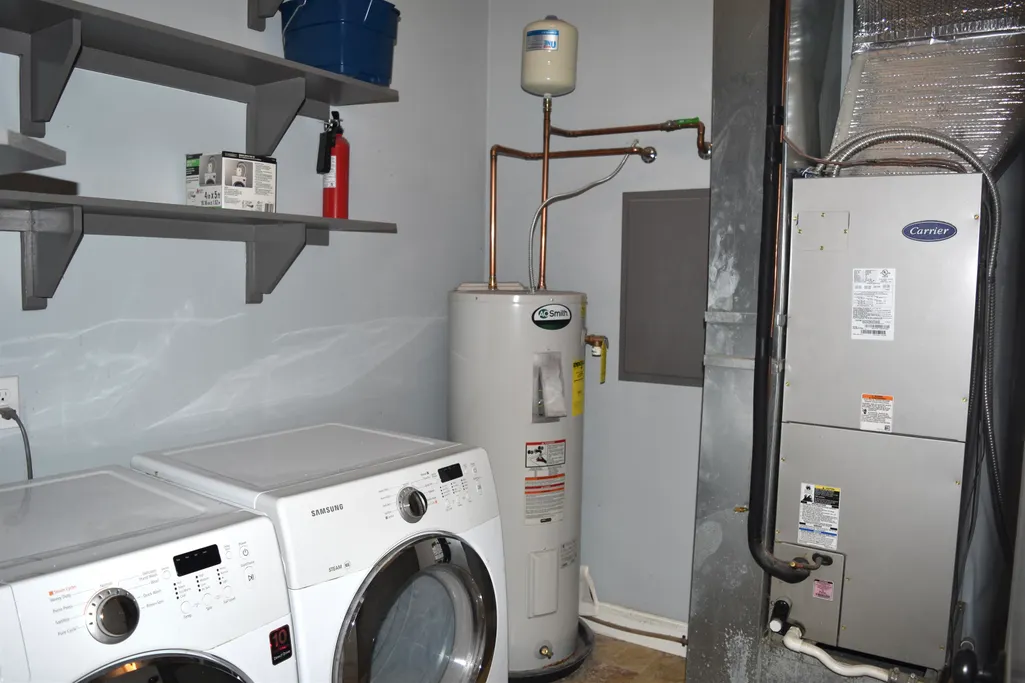
| Appliances Included | Range/Oven,Microwave,Dishwasher,Refrigerator,Washer,Dryer |
| Bath 1 Level | 1 |
| Bath 2 Level | 1 |
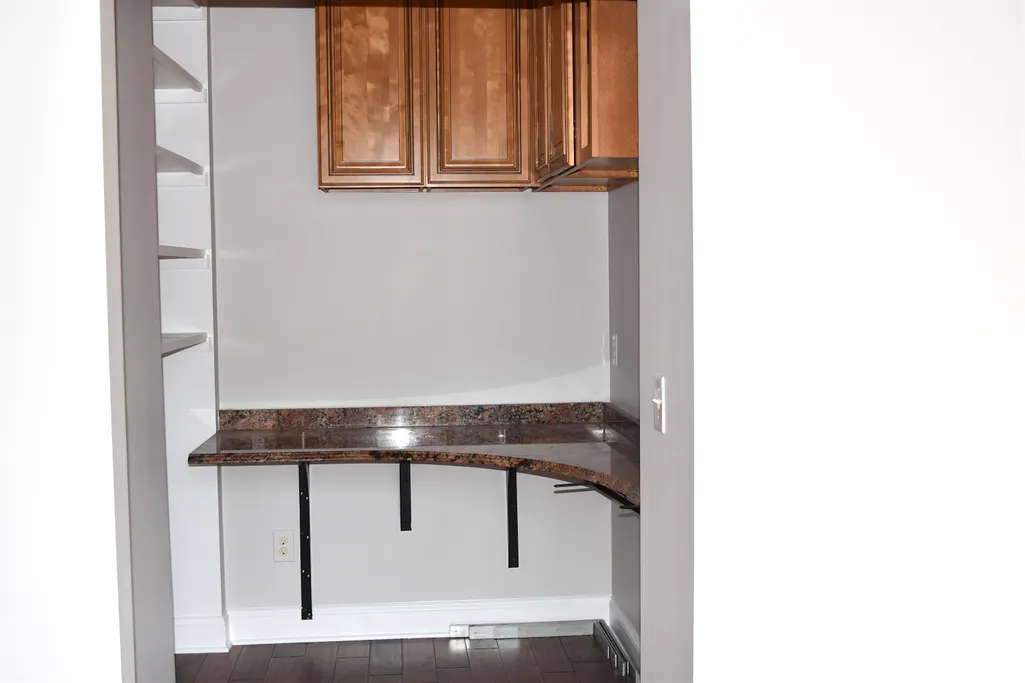
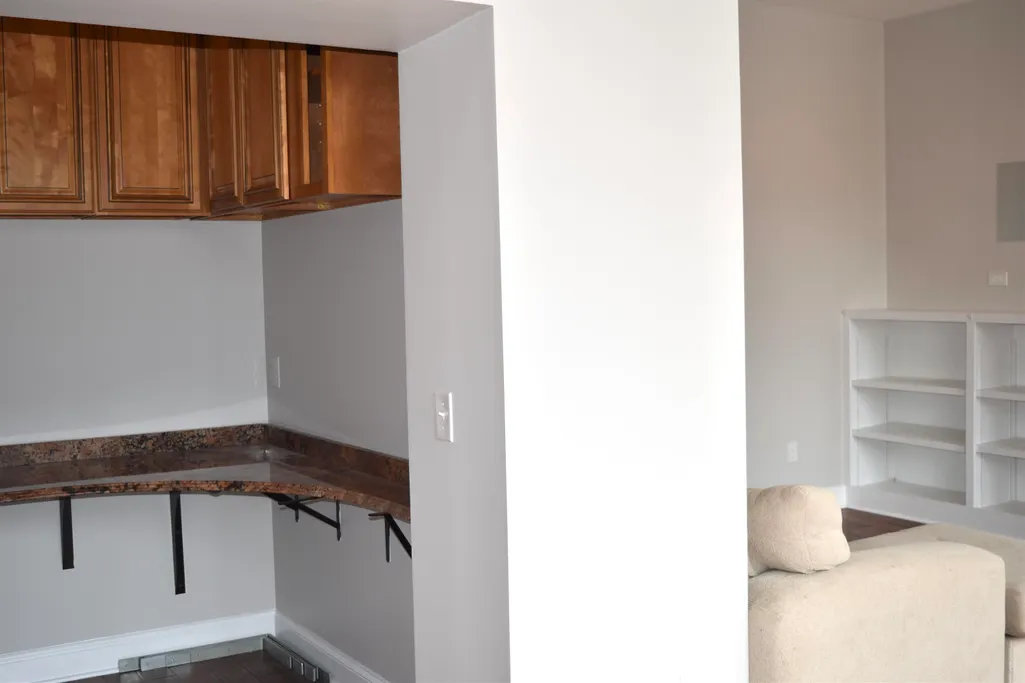
| Other Room 1 Size | 6â9âx7â4â |
| Finished SqFt | 1521 |
| Other Room 1 Name | Library/Study/Office |
| Kitchen Features | Ceiling Fan(s),Tile Floor |
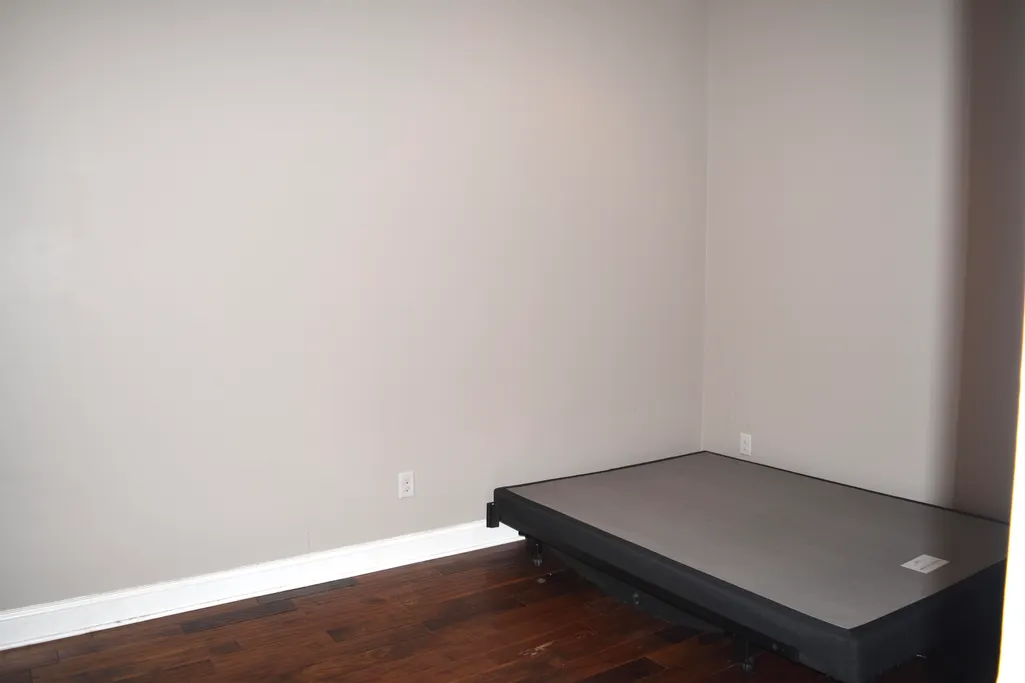
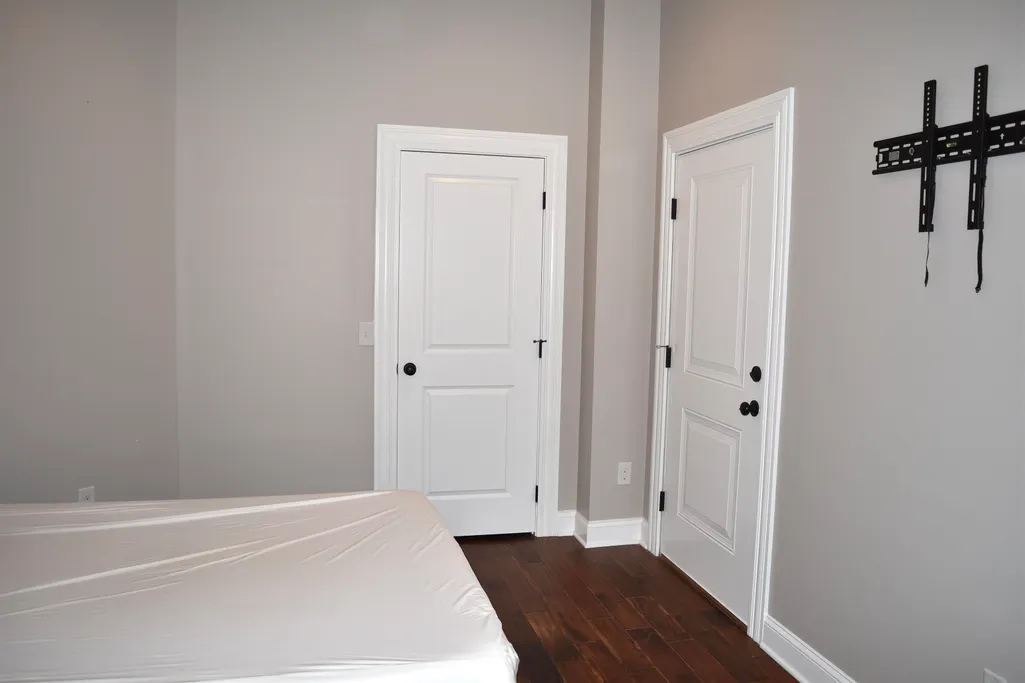
| Bedroom 1 Size | 15â8âx10â11â |
| No. of Rooms | Six |
Exterior Features
| Exterior | Storm Windows |
|---|---|
| Lot Dimensions | NA |
| Water/Sewer | Public Water,Public Sewer |
| Fence | None |
Amenities
- Foreclosure
- Views
- Short Sale
- New Construction
- Adult 55+
- Lease To Own
- No HOA Fees
- Furnished
- Primary On Main
- Air Conditioning
- Seller Finance
- Green
- Fixer Upper
- Horse
- Golf
- Fireplace
- Deck
- Garage
- Basement
- Pool
Property vs Single Family Average in 25701
Price
Year Built
Visits
 Ashland Board Of Realtors® (AOBOR)
All information deemed reliable but not guaranteed. All properties are subject to prior sale, change or withdrawal. Neither listing broker(s) or information provider(s) shall be responsible for any typographical errors, misinformation, misprints and shall be held totally harmless. Listing(s) information is provided for consumer's personal, non-commercial use and may not be used for any purpose other than to identify prospective properties consumers may be interested
Ashland Board Of Realtors® (AOBOR)
All information deemed reliable but not guaranteed. All properties are subject to prior sale, change or withdrawal. Neither listing broker(s) or information provider(s) shall be responsible for any typographical errors, misinformation, misprints and shall be held totally harmless. Listing(s) information is provided for consumer's personal, non-commercial use and may not be used for any purpose other than to identify prospective properties consumers may be interested
 Huntington Board of REALTORS® All information deemed reliable but not guaranteed. All properties are subject to prior sale, change or withdrawal. Neither listing broker(s) or information provider(s) shall be responsible for any typographical errors, misinformation, misprints and shall be held totally harmless. Listing(s) information is provided for consumer's personal, non-commercial use and may not be used for any purpose other than to identify prospective properties consumers may be interested in purchasing. The data relating to real estate for sale on this website comes in part from the Internet Data Exchange program of the Multiple Listing Service. Real estate listings held by brokerage firms other than Barboursville | Huntington | Milton may be marked with the Internet Data Exchange logo and detailed information about those properties will include the name of the listing broker(s) when required by the MLS. Copyright ©2026 All rights reserved.
Last Updated: September 9, 2026 7:39 PM UTC
Huntington Board of REALTORS® All information deemed reliable but not guaranteed. All properties are subject to prior sale, change or withdrawal. Neither listing broker(s) or information provider(s) shall be responsible for any typographical errors, misinformation, misprints and shall be held totally harmless. Listing(s) information is provided for consumer's personal, non-commercial use and may not be used for any purpose other than to identify prospective properties consumers may be interested in purchasing. The data relating to real estate for sale on this website comes in part from the Internet Data Exchange program of the Multiple Listing Service. Real estate listings held by brokerage firms other than Barboursville | Huntington | Milton may be marked with the Internet Data Exchange logo and detailed information about those properties will include the name of the listing broker(s) when required by the MLS. Copyright ©2026 All rights reserved.
Last Updated: September 9, 2026 7:39 PM UTC
 Kanawha Valley Board of REALTORS® All information deemed reliable but not guaranteed. All properties are subject to prior sale, change or withdrawal. Neither listing broker(s) or information provider(s) shall be responsible for any typographical errors, misinformation, misprints and shall be held totally harmless. Listing(s) information is provided for consumer's personal, non-commercial use and may not be used for any purpose other than to identify prospective properties consumers may be interested in purchasing. The data relating to real estate for sale on this website comes in part from the Internet Data Exchange program of the Multiple Listing Service. Real estate listings held by brokerage firms other than Barboursville | Huntington | Milton may be marked with the Internet Data Exchange logo and detailed information about those properties will include the name of the listing broker(s) when required by the MLS. Copyright ©2026 All rights reserved.
Last Updated: September 9, 2026 7:50 PM UTC
Kanawha Valley Board of REALTORS® All information deemed reliable but not guaranteed. All properties are subject to prior sale, change or withdrawal. Neither listing broker(s) or information provider(s) shall be responsible for any typographical errors, misinformation, misprints and shall be held totally harmless. Listing(s) information is provided for consumer's personal, non-commercial use and may not be used for any purpose other than to identify prospective properties consumers may be interested in purchasing. The data relating to real estate for sale on this website comes in part from the Internet Data Exchange program of the Multiple Listing Service. Real estate listings held by brokerage firms other than Barboursville | Huntington | Milton may be marked with the Internet Data Exchange logo and detailed information about those properties will include the name of the listing broker(s) when required by the MLS. Copyright ©2026 All rights reserved.
Last Updated: September 9, 2026 7:50 PM UTC
