
Address
34 Hummingbird Lane, Beckley, WV
Price
$ 499,000
Property Attributes
- MLS#184823
- TypeSingle Family
- Listing Status Active
- CountyRALEIGH
- CityBeckley
- Area20 - Other WV
- Zip25801
- StyleSingle Family
- Year Built1989
- Price$ 499,000
- Bedrooms3
- Full Bathrooms3
- Half Bathrooms1
- Sqr Footage4726
- Lot Size0.78 Acres
Data Source:
Huntington MLS
Property Description
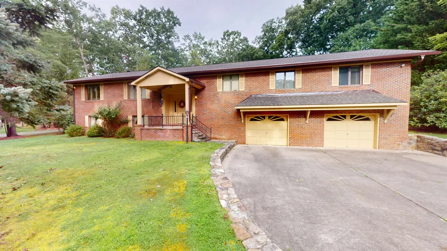
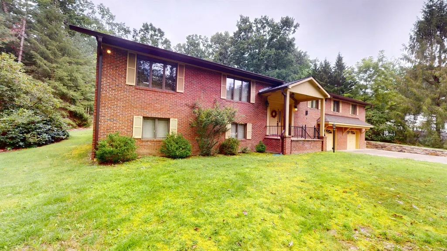
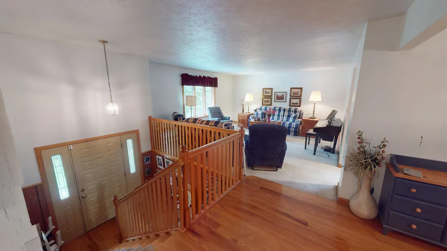
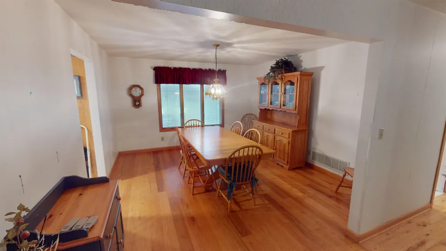
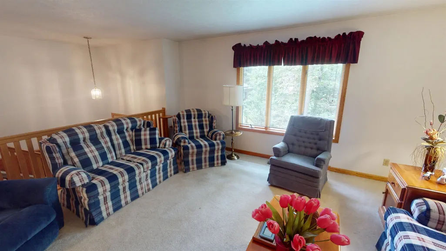
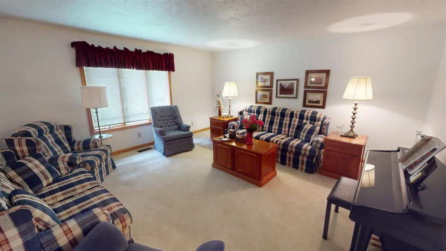
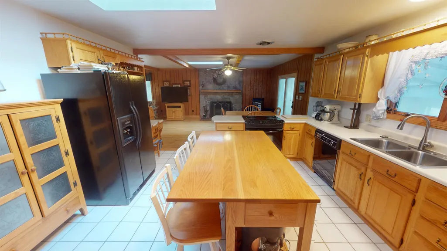
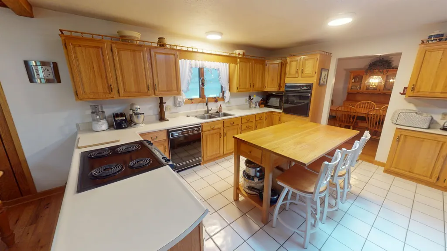
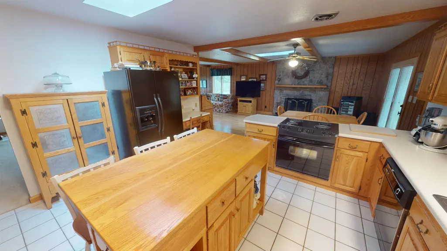
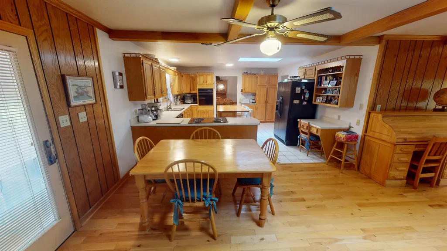
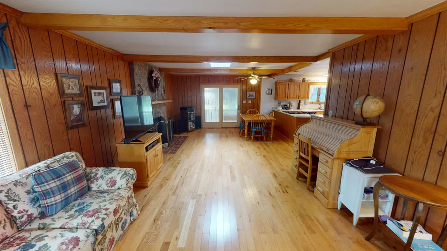
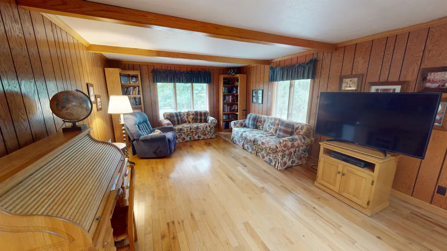
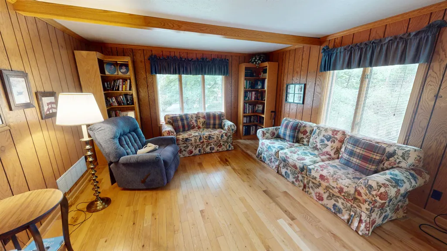
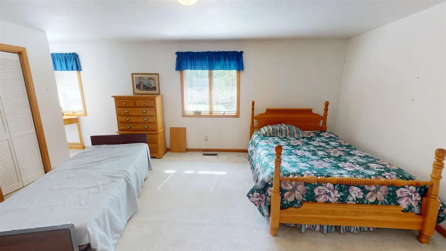
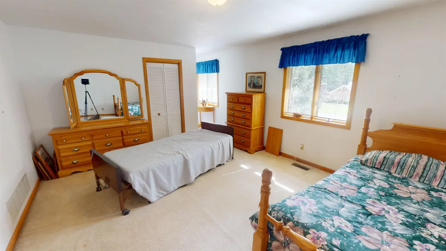
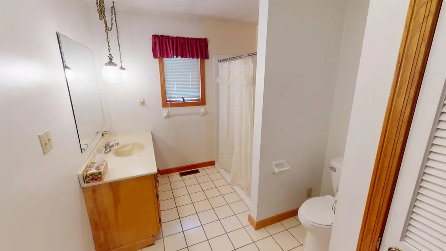
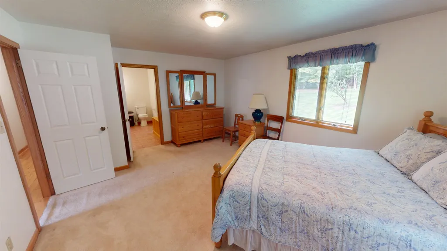
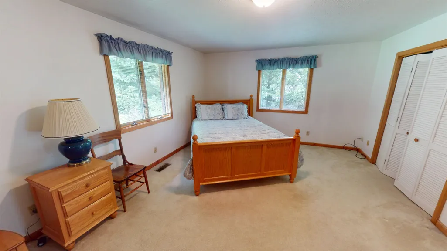
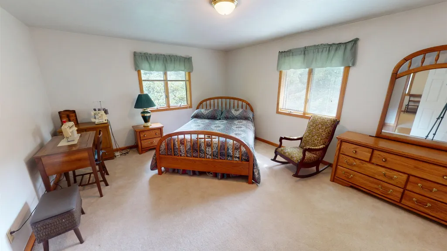
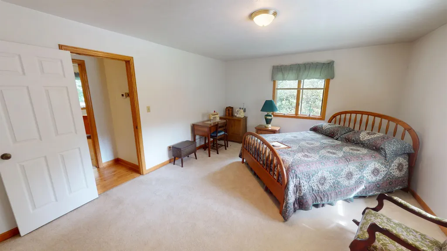
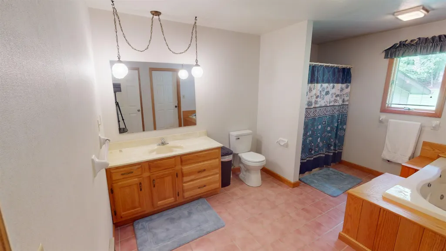
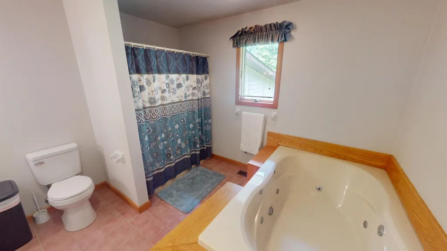
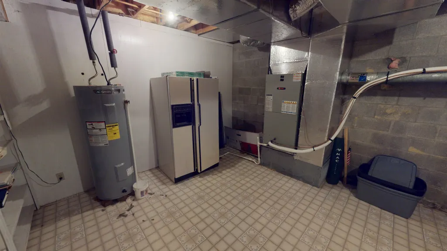
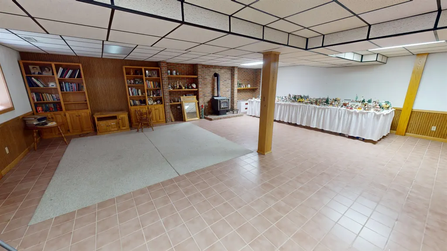
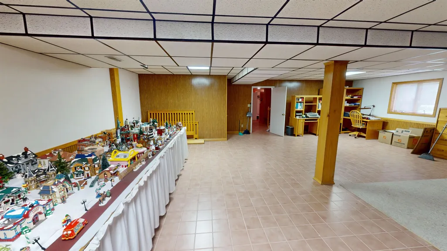
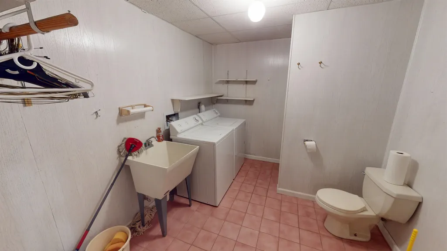
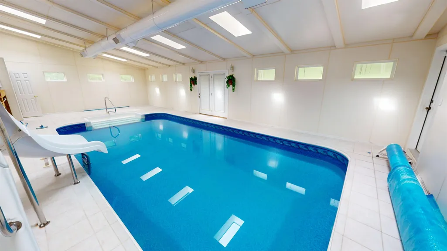
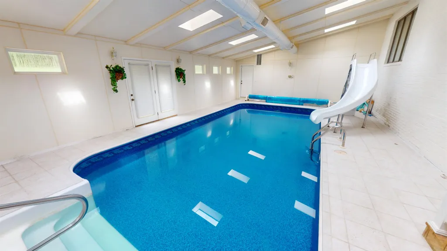
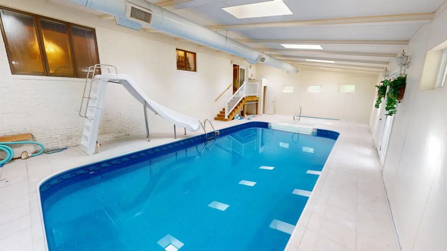
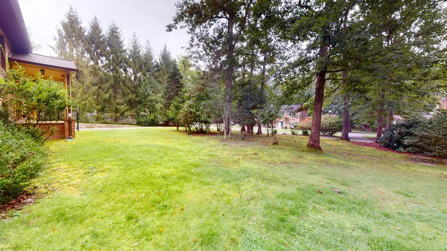
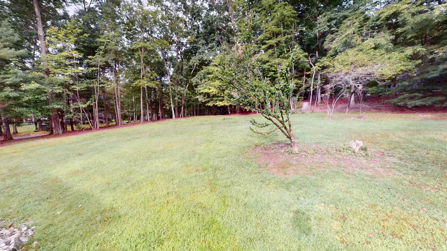
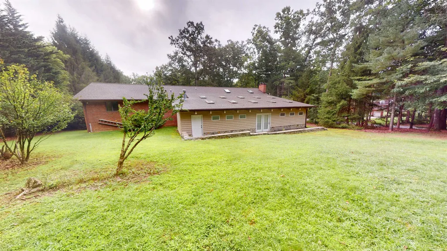
Welcome to 34 Hummingbird Lane! First Time on the Market! Located in the highly desirable Woodcrest neighborhood, this spacious home offers everything youâve been looking for, and a feature that truly sets it apart! The upper level includes two living spaces, a large kitchen, three bedrooms, and two full bathrooms, providing plenty of room for everyday living and entertaining. Downstairs, youâll find even more space, including an additional bathroom/laundry room, a huge living area that could easily be divided into two separate spaces, a utility room, and a two car garage. The true highlight of this property is the indoor, in-ground pool! Complete with a heater, slide, and newly installed liner, you can enjoy swimming and entertaining all year long. Recent updates provide additional peace of mind, including a newer roof (2025) and newer HVAC system (2025). Situated on a beautiful wooded corner lot, this one-of-a-kind home offers space, privacy and endless opportunities!
| Price History | |
|---|---|
| 9/7/2026 | Listed $499,000 |
General Features
| Cooling | Central Air |
|---|---|
| Roof | Shingles |
| Garage | Attached,2 Cars |
| Construction | Brick |
| Status | Active |
| Full Baths | Three |
| Half Baths | One |
| Year Built | 1989 |
| Parking | 3+ Cars |
| Style | Bi-Level |
| County | Other |
| Class | RESIDENTIAL |
| Type | Single Family |
| Status | ACTIVE |
| Subdivision | WV |
| Area | 20 - Other WV |
| Primary City | Beckley |
| Directions | From Stanaford Rd,turn right onto Woodcrest Drive. Continue onto Woodcrest Dr and then turn right onto Timber Ridge Dr. Continue on Timber Ridge Dr,then turn left onto Hummingbird Lane. House is the |
| City | Beckley |
| Agent First Name | Meredith |
| Agent Last Name | Ferry |
| Postal Code | 25801 |
| PROPERTY DESCRIPTION | Level,Rolling,Wooded,Corner |
| Listing Agent | 1757 |
Interior Features
| Basement | Yes |
|---|---|
| Flooring | Wall-to-Wall Carpet,Tile / Slate,Wood |
| Beds | Three |
| Appliances Included | Range/Oven,Countertop Range,Microwave,Dishwasher,Refrigerator,Washer,Dryer |
| Basement/Foundation | Full,Fully Finished,Walk-Out,Exterior Access,Garage Access |
| Finished SqFt | 4726 |
| No. of Rooms | Eleven |
Exterior Features
| Exterior | Patio,In-Ground Pool |
|---|---|
| Lot Size Area | 0.78 |
| Water/Sewer | Public Water,Public Sewer |
| Fence | None |
Amenities
- Foreclosure
- Views
- Short Sale
- New Construction
- Adult 55+
- Lease To Own
- No HOA Fees
- Furnished
- Primary On Main
- Air Conditioning
- Seller Finance
- Green
- Fixer Upper
- Horse
- Golf
- Fireplace
- Deck
- Garage
- Basement
- Pool
Property vs Single Family Average in 25801
Price
Year Built
Visits
 Ashland Board Of Realtors® (AOBOR)
All information deemed reliable but not guaranteed. All properties are subject to prior sale, change or withdrawal. Neither listing broker(s) or information provider(s) shall be responsible for any typographical errors, misinformation, misprints and shall be held totally harmless. Listing(s) information is provided for consumer's personal, non-commercial use and may not be used for any purpose other than to identify prospective properties consumers may be interested
Ashland Board Of Realtors® (AOBOR)
All information deemed reliable but not guaranteed. All properties are subject to prior sale, change or withdrawal. Neither listing broker(s) or information provider(s) shall be responsible for any typographical errors, misinformation, misprints and shall be held totally harmless. Listing(s) information is provided for consumer's personal, non-commercial use and may not be used for any purpose other than to identify prospective properties consumers may be interested
 Huntington Board of REALTORS® All information deemed reliable but not guaranteed. All properties are subject to prior sale, change or withdrawal. Neither listing broker(s) or information provider(s) shall be responsible for any typographical errors, misinformation, misprints and shall be held totally harmless. Listing(s) information is provided for consumer's personal, non-commercial use and may not be used for any purpose other than to identify prospective properties consumers may be interested in purchasing. The data relating to real estate for sale on this website comes in part from the Internet Data Exchange program of the Multiple Listing Service. Real estate listings held by brokerage firms other than Barboursville | Huntington | Milton may be marked with the Internet Data Exchange logo and detailed information about those properties will include the name of the listing broker(s) when required by the MLS. Copyright ©2026 All rights reserved.
Last Updated: September 9, 2026 7:39 PM UTC
Huntington Board of REALTORS® All information deemed reliable but not guaranteed. All properties are subject to prior sale, change or withdrawal. Neither listing broker(s) or information provider(s) shall be responsible for any typographical errors, misinformation, misprints and shall be held totally harmless. Listing(s) information is provided for consumer's personal, non-commercial use and may not be used for any purpose other than to identify prospective properties consumers may be interested in purchasing. The data relating to real estate for sale on this website comes in part from the Internet Data Exchange program of the Multiple Listing Service. Real estate listings held by brokerage firms other than Barboursville | Huntington | Milton may be marked with the Internet Data Exchange logo and detailed information about those properties will include the name of the listing broker(s) when required by the MLS. Copyright ©2026 All rights reserved.
Last Updated: September 9, 2026 7:39 PM UTC
 Kanawha Valley Board of REALTORS® All information deemed reliable but not guaranteed. All properties are subject to prior sale, change or withdrawal. Neither listing broker(s) or information provider(s) shall be responsible for any typographical errors, misinformation, misprints and shall be held totally harmless. Listing(s) information is provided for consumer's personal, non-commercial use and may not be used for any purpose other than to identify prospective properties consumers may be interested in purchasing. The data relating to real estate for sale on this website comes in part from the Internet Data Exchange program of the Multiple Listing Service. Real estate listings held by brokerage firms other than Barboursville | Huntington | Milton may be marked with the Internet Data Exchange logo and detailed information about those properties will include the name of the listing broker(s) when required by the MLS. Copyright ©2026 All rights reserved.
Last Updated: September 9, 2026 7:50 PM UTC
Kanawha Valley Board of REALTORS® All information deemed reliable but not guaranteed. All properties are subject to prior sale, change or withdrawal. Neither listing broker(s) or information provider(s) shall be responsible for any typographical errors, misinformation, misprints and shall be held totally harmless. Listing(s) information is provided for consumer's personal, non-commercial use and may not be used for any purpose other than to identify prospective properties consumers may be interested in purchasing. The data relating to real estate for sale on this website comes in part from the Internet Data Exchange program of the Multiple Listing Service. Real estate listings held by brokerage firms other than Barboursville | Huntington | Milton may be marked with the Internet Data Exchange logo and detailed information about those properties will include the name of the listing broker(s) when required by the MLS. Copyright ©2026 All rights reserved.
Last Updated: September 9, 2026 7:50 PM UTC
