
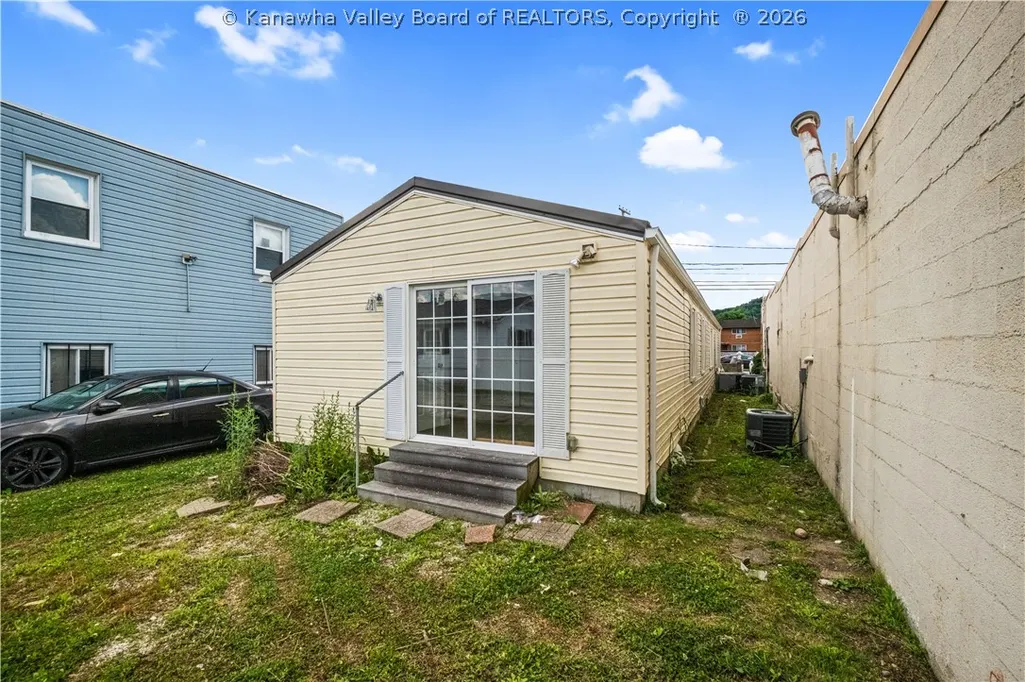
Address
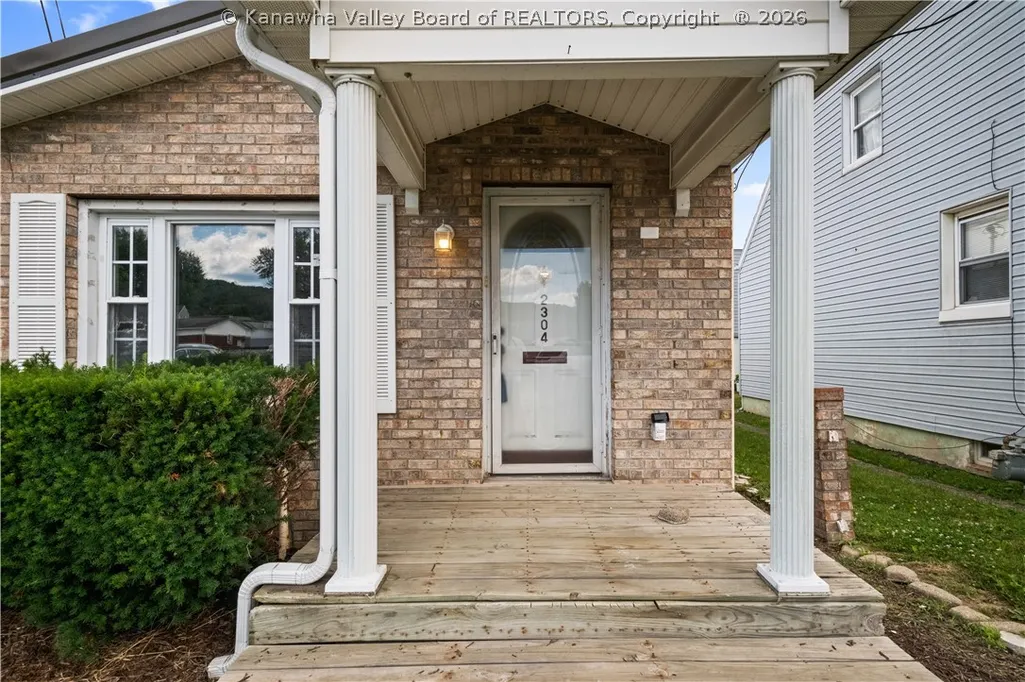
2304 Charles Avenue, Dunbar, WV
Price
$ 140,000
Property Attributes
- MLS#284297
- TypeSingle Family
- Listing Status Pending
- CountyKanawha
- CityDunbar
- AreaDunbar
- NeighborhoodN
- Zip25064
- Style
- Year Built1949
- Taxes$ 1269
- Price$ 140,000
- Bedrooms3
- Full Bathrooms2
- Half Bathrooms0
- Sqr Footage1260
Data Source:
Kanawha Valley Board of REALTORS® (KVBOR)
Property Description
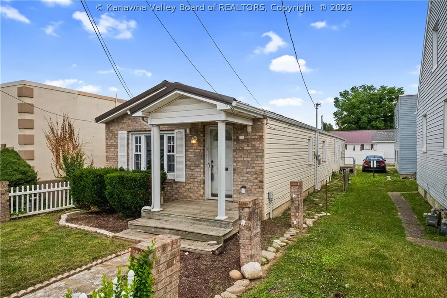
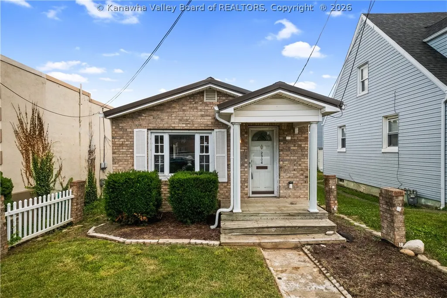
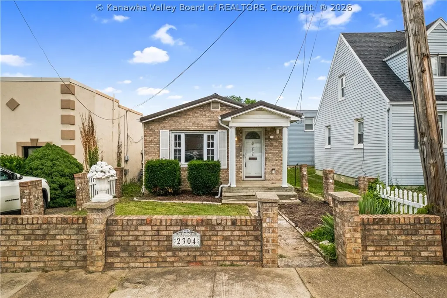
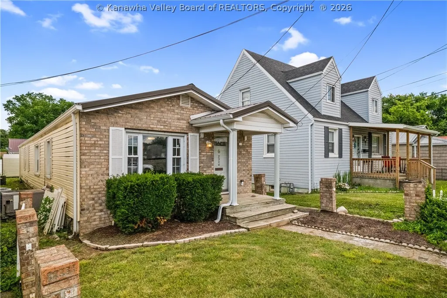
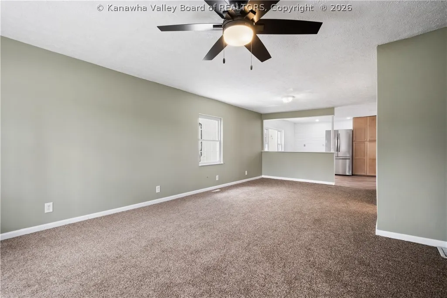
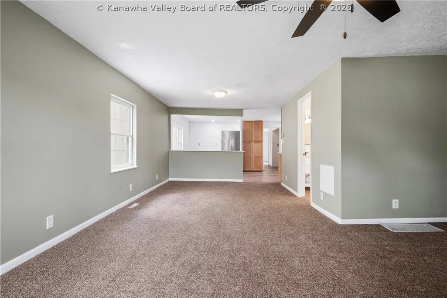
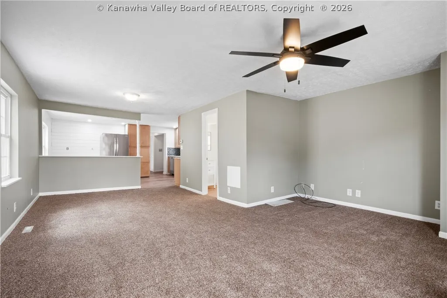
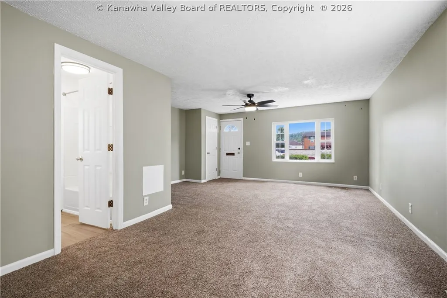
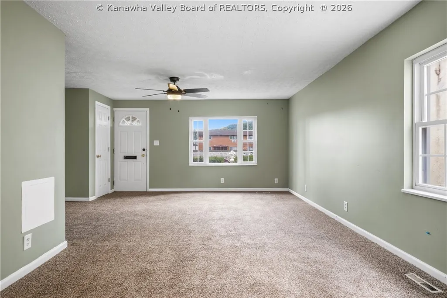
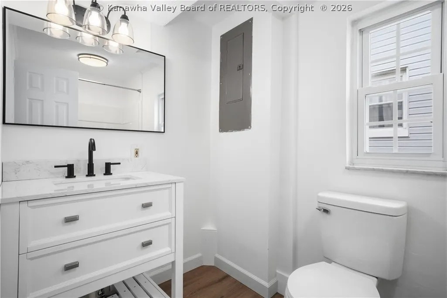
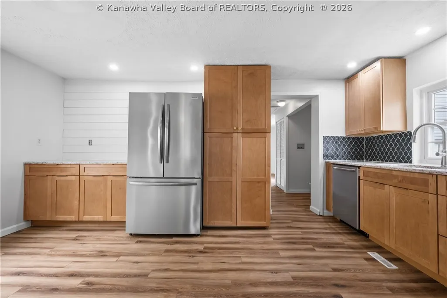
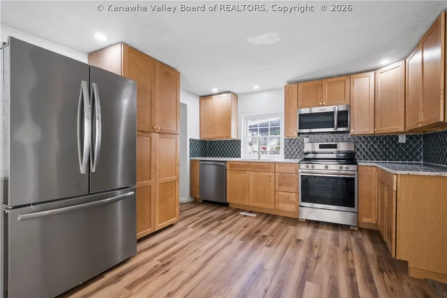
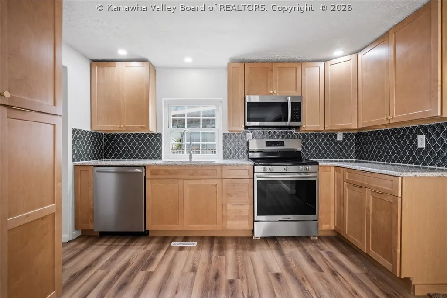
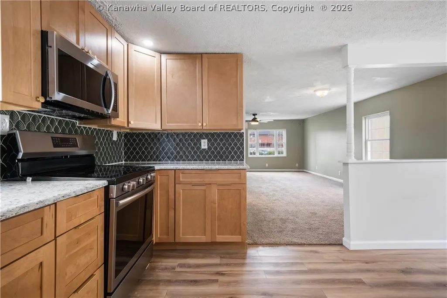
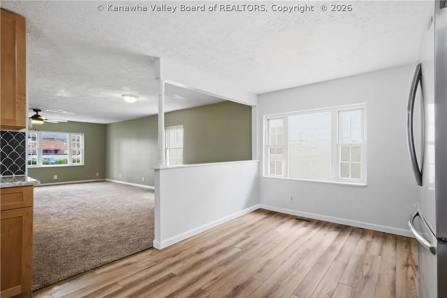
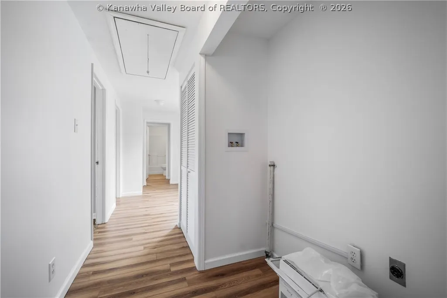
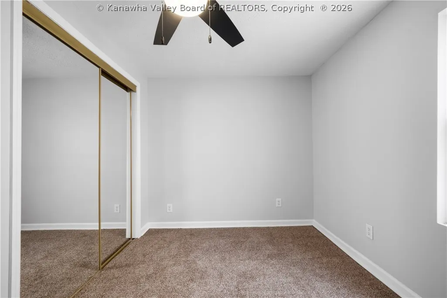
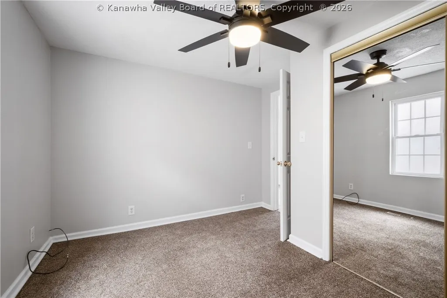
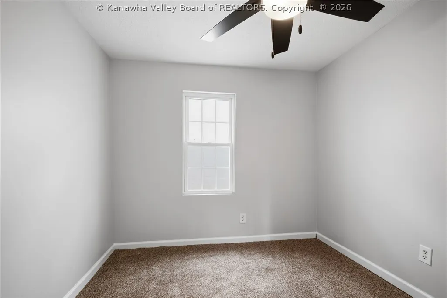
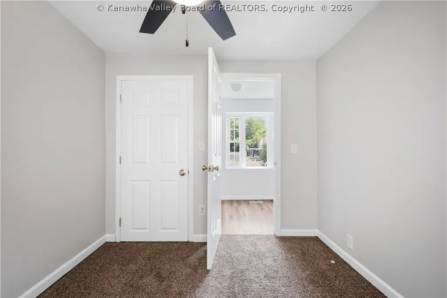
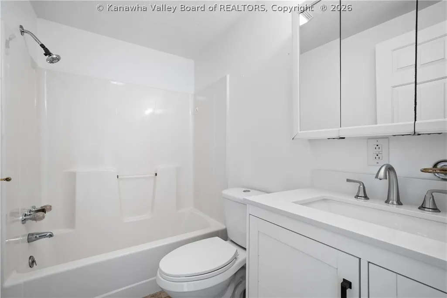
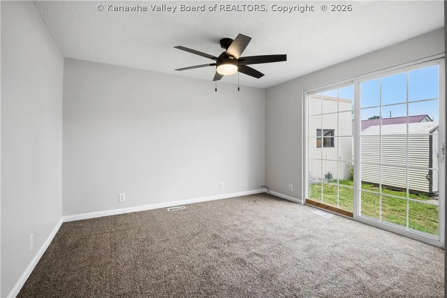
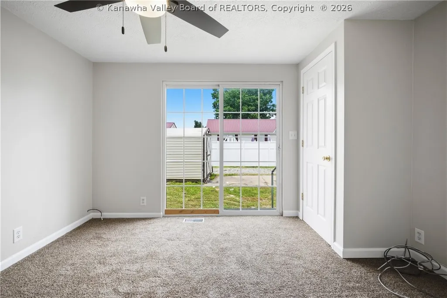
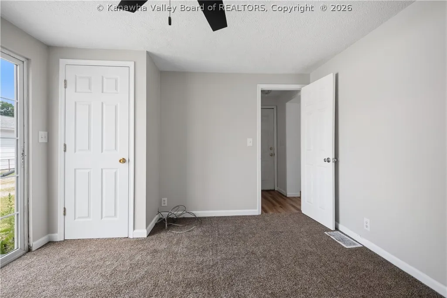
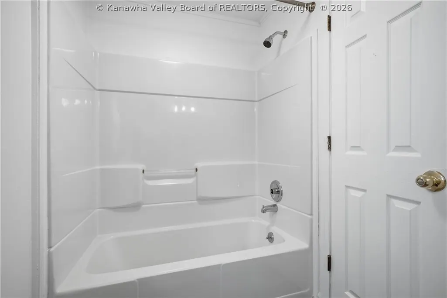
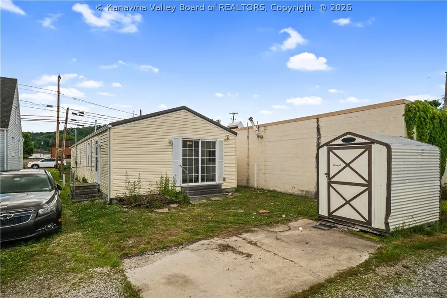
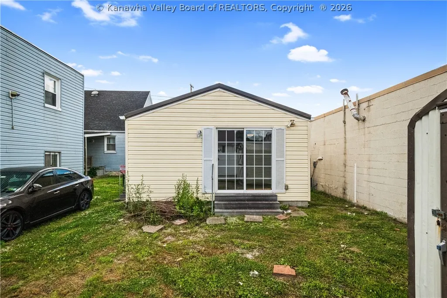
Charming, move-in-ready one-story home featuring 3 bedrooms and 2 full baths in a desirable Dunbar location. Recently renovated throughout with a new roof, gutters, flooring (carpet and luxury vinyl plank), kitchen cabinets, granite countertops, appliances, ceiling fans, two new bathroom vanities, and fresh interior paint. The functional floor plan offers comfortable living with modern updates and the convenience of single-level living. Attractive curb appeal, welcoming front porch, and a spacious layout that is perfect for everyday living or entertaining. Don't miss this beautifully updated home ready for its new owner!
| Elementary School | Middle School | High School |
|---|---|---|
| Dunbar Elementary School | Dunbar Middle School | S. Charleston High School |
| Price History | |
|---|---|
| 7/1/2026 | Listed $140,000 |
General Features
| County | Kanawha |
|---|---|
| Property Type | Residential |
| HOA | false |
| Subdivision Name | No |
| Status | Pending |
| Directions | DUNBAR AVE TO 16TH ST. CROSS RAILROAD TRACKS TO LEFT ON CHARLES AVE. PARKING IN REAR. |
| City | Dunbar |
| MLS Area | Dunbar |
| Lot Size Units | Acres |
| Elementary School | Dunbar |
| Tax Annual Amount | 1269 |
| Middle/Junior High School | Dunbar |
| Standard Status | Pending |
| High School | S. Charleston |
| Sewer | Public Sewer |
| Heating | Forced Air,Gas |
| Cooling | Central Air |
| Possession | Closing |
| Roof | Composition,Shingle |
| Architectural Style | Other,One Story |
| Construction Materials | Drywall,Vinyl Siding |
| Year Built | 1949 |
| Stories Count | 1 |
| Property Subtype | Other |
| Total Rooms | 8 |
| Full Baths | 2 |
| Property Sub Type Additional | Other,Single Family Residence |
| Appliances | Dishwasher,Electric Range,Disposal,Microwave,Refrigerator |
| Patio/Porch Features | Deck,Porch |
Interior Features
| Total Baths | 2 |
|---|---|
| Fireplace Y/N | false |
| Basement | None |
| Flooring | Carpet,Vinyl |
| Basement (Y/N) | false |
| Air Conditioning Y/N | true |
| Heating Y/N | true |
| Window Features | Insulated Windows |
| Total Bedrooms | 3 |
| LivingAreaSource | Listing Agent |
Exterior Features
| Lot Dimensions | 25x25x150x150 |
|---|---|
| Waterfront Y/N | false |
| Water Source | Public |
| Exterior Amenities | Deck,Porch |
Amenities
- Foreclosure
- Views
- Short Sale
- New Construction
- Adult 55+
- Lease To Own
- No HOA Fees
- Furnished
- Primary On Main
- Air Conditioning
- Seller Finance
- Green
- Fixer Upper
- Horse
- Golf
- Fireplace
- Deck
- Garage
- Basement
- Pool
Property vs Single Family Average in 25064
Price
Taxes
Year Built
 Ashland Board Of Realtors® (AOBOR)
All information deemed reliable but not guaranteed. All properties are subject to prior sale, change or withdrawal. Neither listing broker(s) or information provider(s) shall be responsible for any typographical errors, misinformation, misprints and shall be held totally harmless. Listing(s) information is provided for consumer's personal, non-commercial use and may not be used for any purpose other than to identify prospective properties consumers may be interested
Ashland Board Of Realtors® (AOBOR)
All information deemed reliable but not guaranteed. All properties are subject to prior sale, change or withdrawal. Neither listing broker(s) or information provider(s) shall be responsible for any typographical errors, misinformation, misprints and shall be held totally harmless. Listing(s) information is provided for consumer's personal, non-commercial use and may not be used for any purpose other than to identify prospective properties consumers may be interested
 Huntington Board of REALTORS® All information deemed reliable but not guaranteed. All properties are subject to prior sale, change or withdrawal. Neither listing broker(s) or information provider(s) shall be responsible for any typographical errors, misinformation, misprints and shall be held totally harmless. Listing(s) information is provided for consumer's personal, non-commercial use and may not be used for any purpose other than to identify prospective properties consumers may be interested in purchasing. The data relating to real estate for sale on this website comes in part from the Internet Data Exchange program of the Multiple Listing Service. Real estate listings held by brokerage firms other than Barboursville | Huntington | Milton may be marked with the Internet Data Exchange logo and detailed information about those properties will include the name of the listing broker(s) when required by the MLS. Copyright ©2026 All rights reserved.
Last Updated: September 11, 2026 7:43 PM UTC
Huntington Board of REALTORS® All information deemed reliable but not guaranteed. All properties are subject to prior sale, change or withdrawal. Neither listing broker(s) or information provider(s) shall be responsible for any typographical errors, misinformation, misprints and shall be held totally harmless. Listing(s) information is provided for consumer's personal, non-commercial use and may not be used for any purpose other than to identify prospective properties consumers may be interested in purchasing. The data relating to real estate for sale on this website comes in part from the Internet Data Exchange program of the Multiple Listing Service. Real estate listings held by brokerage firms other than Barboursville | Huntington | Milton may be marked with the Internet Data Exchange logo and detailed information about those properties will include the name of the listing broker(s) when required by the MLS. Copyright ©2026 All rights reserved.
Last Updated: September 11, 2026 7:43 PM UTC
 Kanawha Valley Board of REALTORS® All information deemed reliable but not guaranteed. All properties are subject to prior sale, change or withdrawal. Neither listing broker(s) or information provider(s) shall be responsible for any typographical errors, misinformation, misprints and shall be held totally harmless. Listing(s) information is provided for consumer's personal, non-commercial use and may not be used for any purpose other than to identify prospective properties consumers may be interested in purchasing. The data relating to real estate for sale on this website comes in part from the Internet Data Exchange program of the Multiple Listing Service. Real estate listings held by brokerage firms other than Barboursville | Huntington | Milton may be marked with the Internet Data Exchange logo and detailed information about those properties will include the name of the listing broker(s) when required by the MLS. Copyright ©2026 All rights reserved.
Last Updated: September 11, 2026 7:53 PM UTC
Kanawha Valley Board of REALTORS® All information deemed reliable but not guaranteed. All properties are subject to prior sale, change or withdrawal. Neither listing broker(s) or information provider(s) shall be responsible for any typographical errors, misinformation, misprints and shall be held totally harmless. Listing(s) information is provided for consumer's personal, non-commercial use and may not be used for any purpose other than to identify prospective properties consumers may be interested in purchasing. The data relating to real estate for sale on this website comes in part from the Internet Data Exchange program of the Multiple Listing Service. Real estate listings held by brokerage firms other than Barboursville | Huntington | Milton may be marked with the Internet Data Exchange logo and detailed information about those properties will include the name of the listing broker(s) when required by the MLS. Copyright ©2026 All rights reserved.
Last Updated: September 11, 2026 7:53 PM UTC
