
Address
1042 Pendleton Place, Hurricane, WV
Price
$ 525,000
Property Attributes
- MLS#284312
- TypeSingle Family
- Listing Status Pending
- CountyPutnam
- CityHurricane
- AreaHurricane
- NeighborhoodPendleton Woods
- Zip25526
- Style
- Year Built2003
- Taxes$ 2808
- Price$ 525,000
- Bedrooms5
- Full Bathrooms3
- Half Bathrooms1
- Sqr Footage3732
- Lot Size0.23 Acres
Data Source:
Kanawha Valley Board of REALTORS® (KVBOR)
Property Description
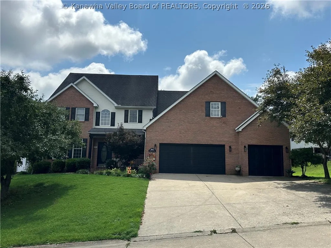
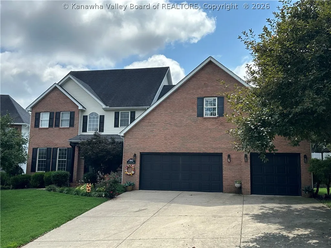
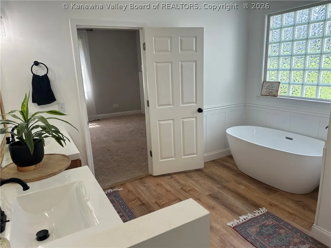
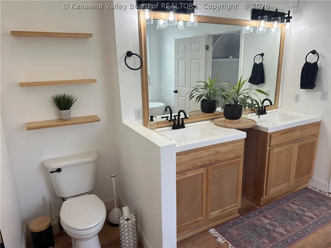
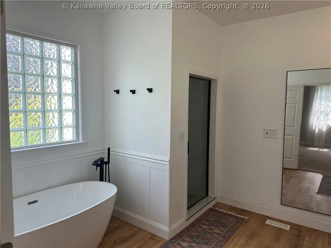
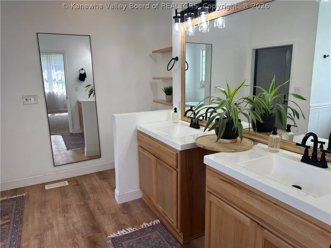
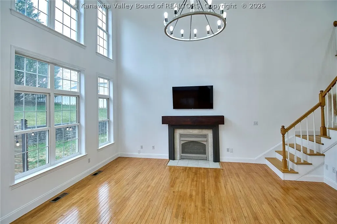
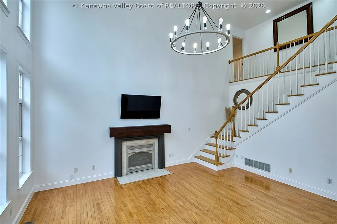
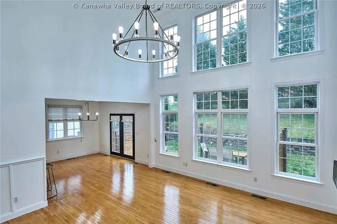
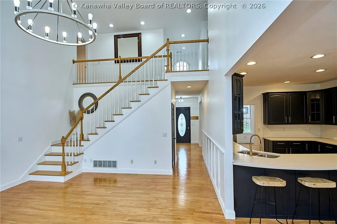
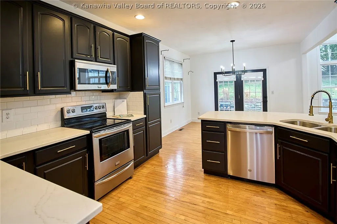
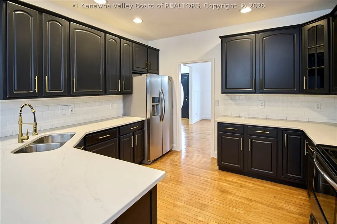
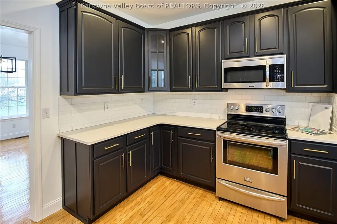
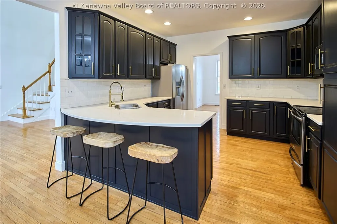
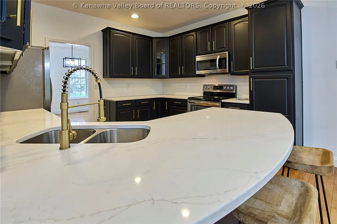
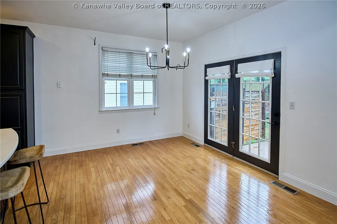
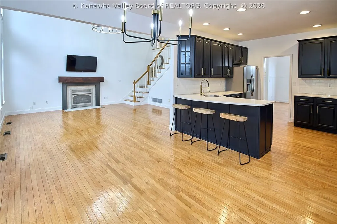
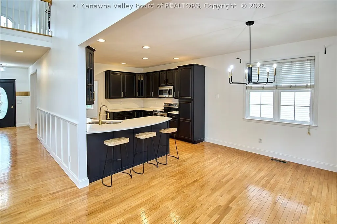
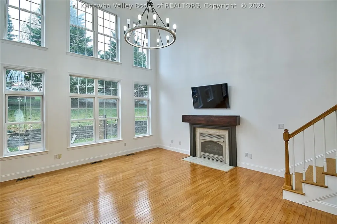
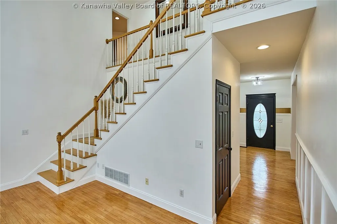
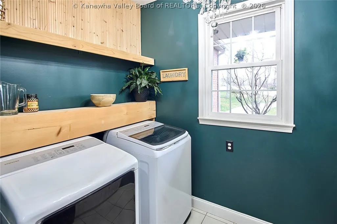
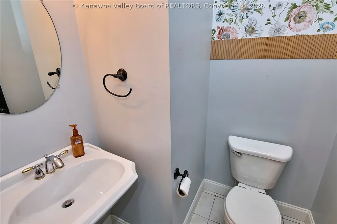
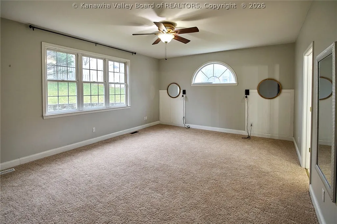
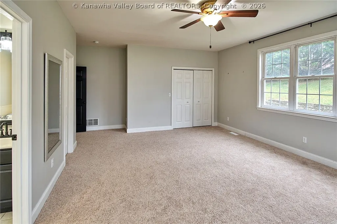
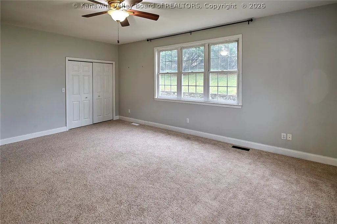
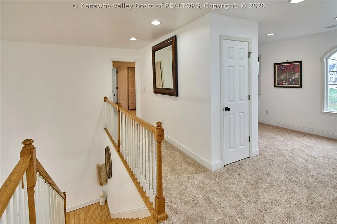
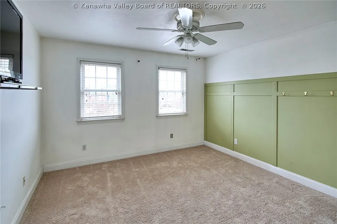
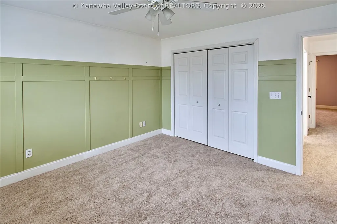
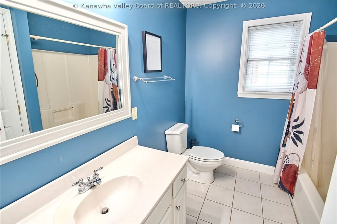
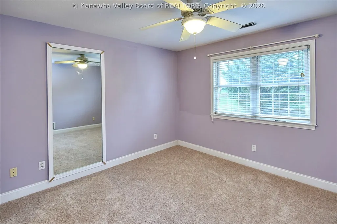
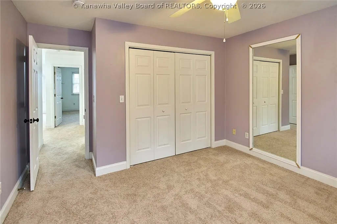
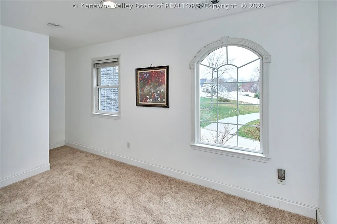
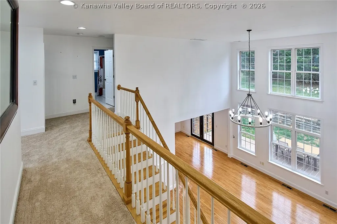
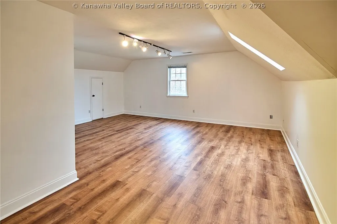
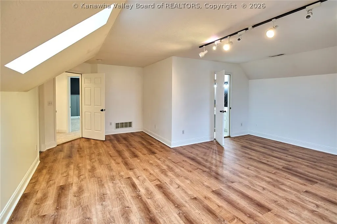
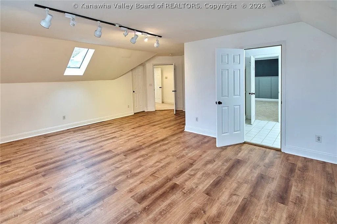
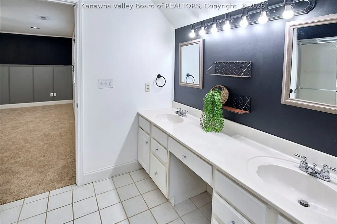
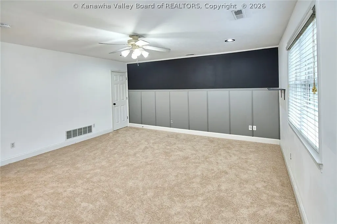
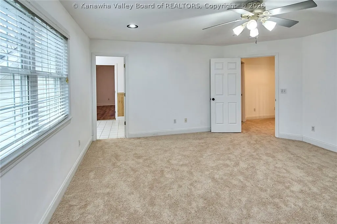
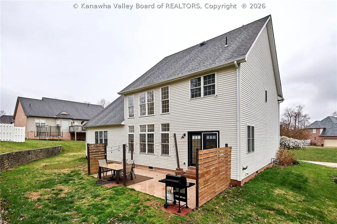
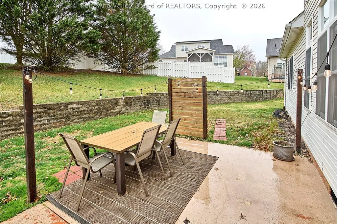
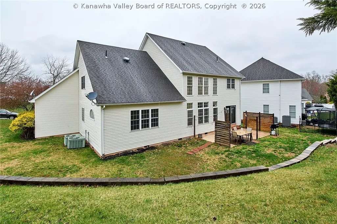
This spacious 5BR, 3.5BA two-story home in the sought-after Pendleton Woods neighborhood of Hurricane is designed for comfortable living and easy entertaining. The main-level primary suite provides convenience and privacy, featuring a beautifully renovated ensuite bath with stylish modern finishes. The bright living room is filled with natural light and highlighted by soaring vaulted ceilings that create an open, airy feel. Upstairs, you’ll find four generously sized bedrooms, including two connected by a Jack-and-Jill bath, plus an additional full bathroom to comfortably accommodate family and guests. The attached three-car garage provides plenty of room for vehicles, storage, and hobbies. Conveniently located near schools, shopping, dining, and everyday amenities, this home offers the space, layout, and location you’ve been looking for. Home Warranty included for added peace of mind.
| Elementary School | Middle School | High School |
|---|---|---|
| Hurricane Town Elementary School | Hurricane Middle School | Hurricane High School |
| Price History | |
|---|---|
| 7/7/2026 | Listed $525,000 |
General Features
| County | Putnam |
|---|---|
| Property Type | Residential |
| HOA | true |
| Subdivision Name | Pendleton Woods |
| Status | Pending |
| Directions | Hurricane exit to Teays Valley Rd. 1.3 miles to sharp right onto Harbour Lane. 0.4 miles, turn right into Pendleton Place. House is on the right. Sign in the yard. |
| City | Hurricane |
| MLS Area | Hurricane |
| Lot Size Units | Acres |
| Elementary School | Hurricane Town |
| Tax Annual Amount | 2808 |
| Middle/Junior High School | Hurricane |
| Standard Status | Pending |
| High School | Hurricane |
| Sewer | Public Sewer |
| Heating | Forced Air,Gas |
| Cooling | Central Air,Electric |
| Possession | Negotiable |
| Roof | Composition,Shingle |
| HOA Fee | 120 |
| Architectural Style | Two Story |
| Construction Materials | Brick,Drywall,Vinyl Siding |
| Year Built | 2003 |
| Stories Count | 2 |
| Levels | Two |
| Property Subtype | Single Family Residence |
| Assoc Fee Paid Per | Annually |
| Total Rooms | 10 |
| Full Baths | 3 |
| Property Sub Type Additional | Single Family Residence |
| Security Features | Smoke Detector(s) |
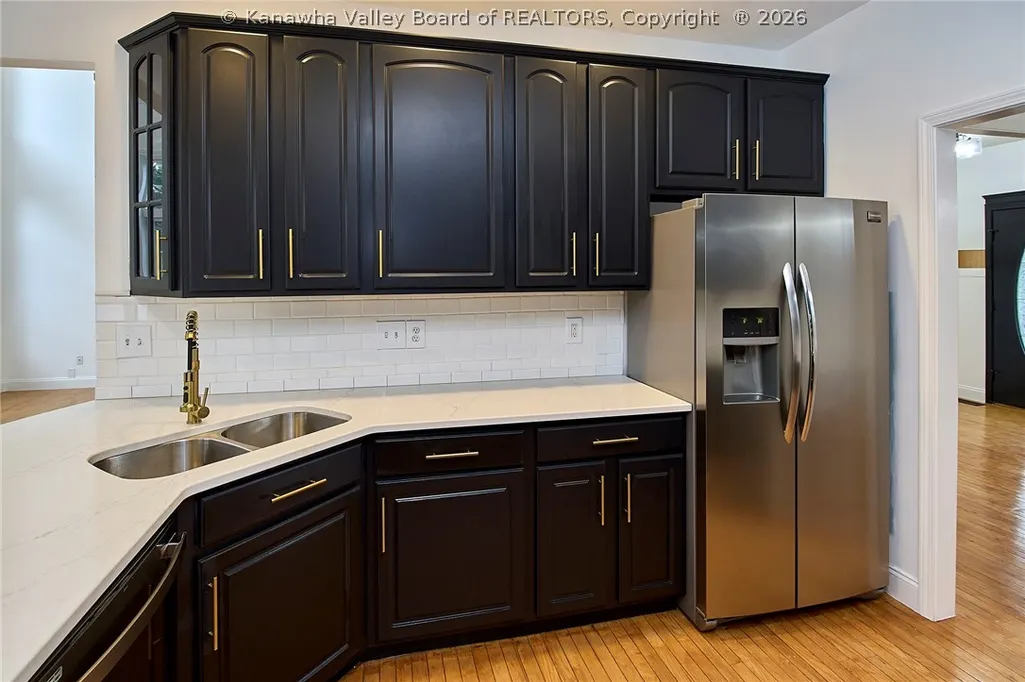
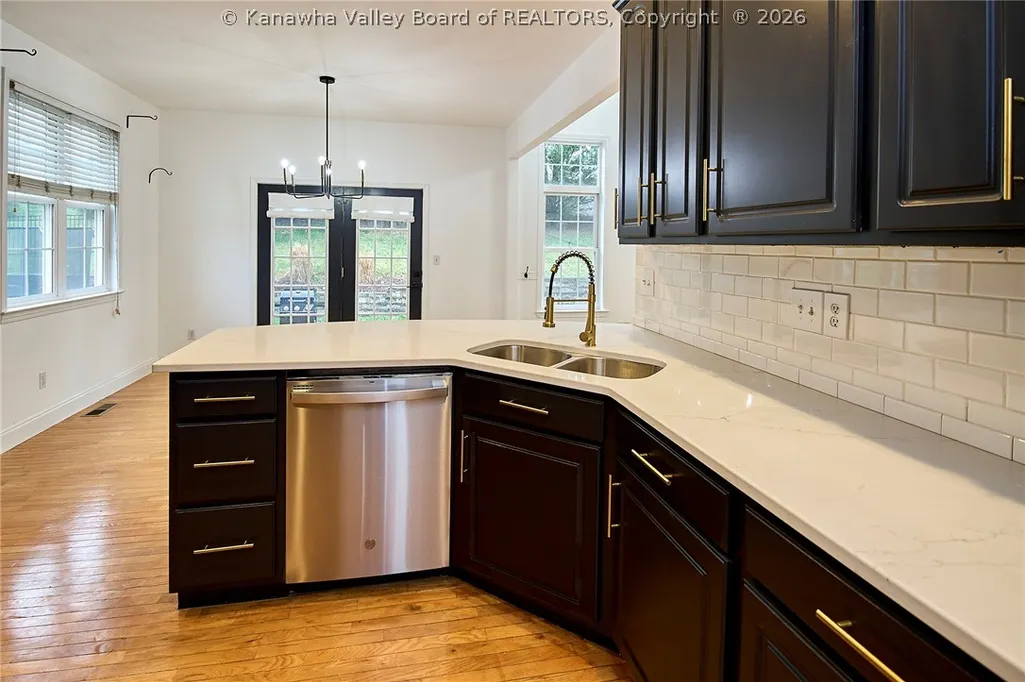
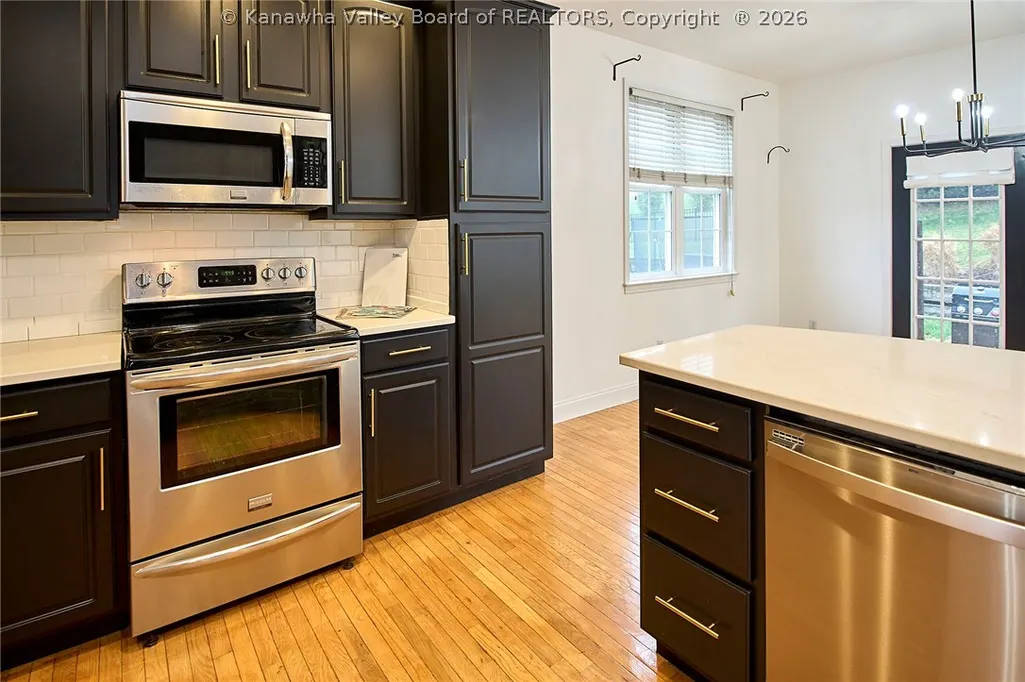
| Appliances | Dishwasher,Electric Range,Microwave,Refrigerator |
| Patio/Porch Features | Patio,Porch |
| Garage Y/N | true |
| Garage Spaces | 3 |
| Attached Garage | true |
Interior Features
| Total Baths | 4 |
|---|---|
| Total Fireplaces | 1 |
| Fireplace Y/N | true |
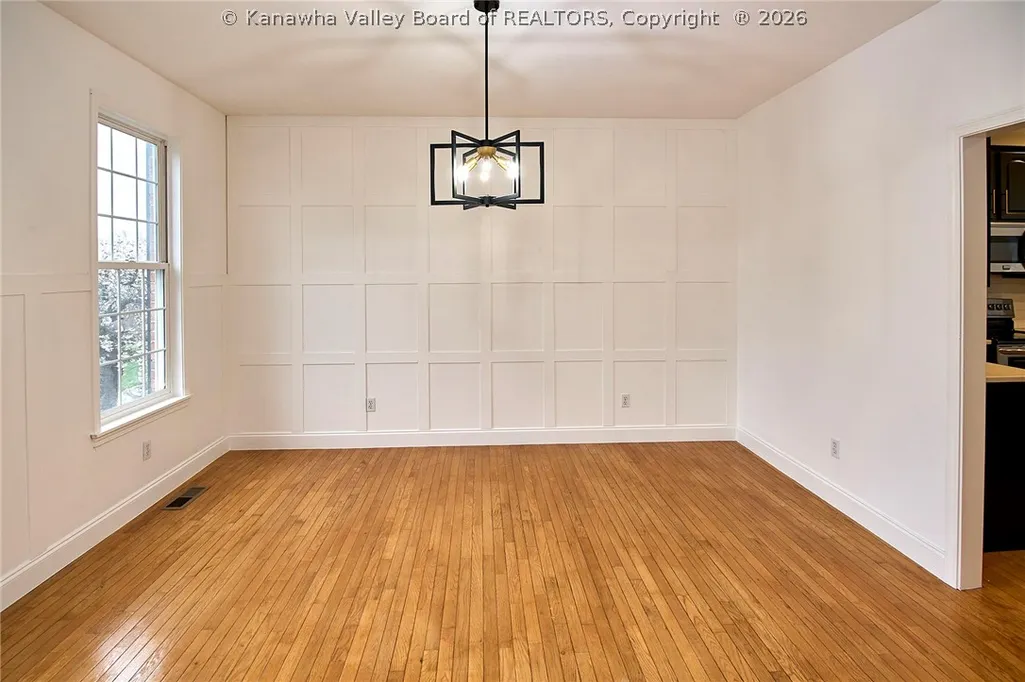
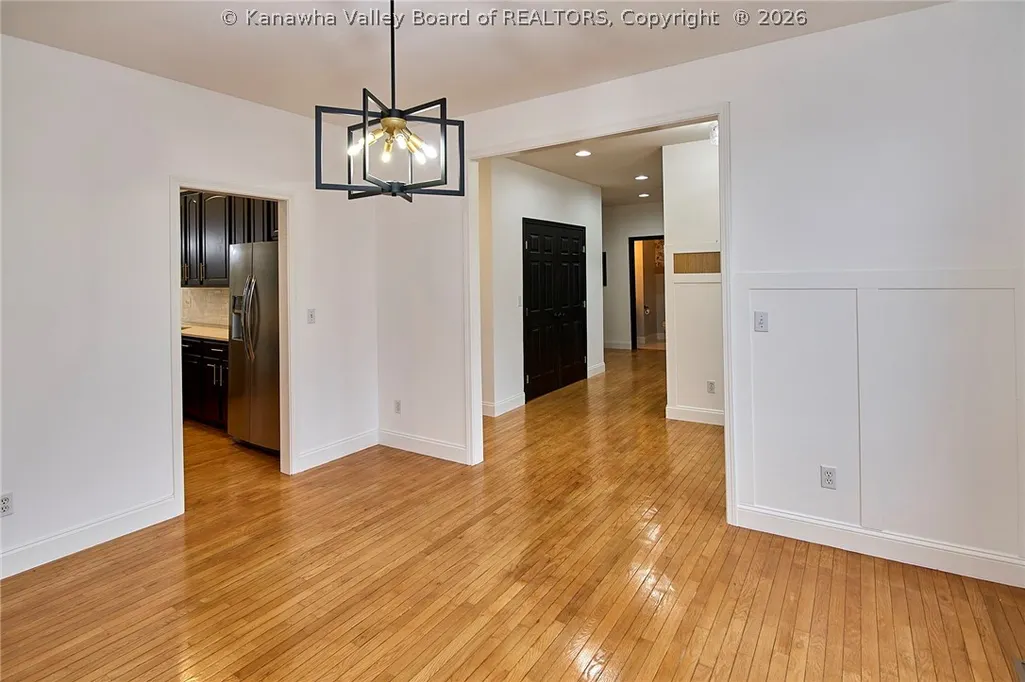
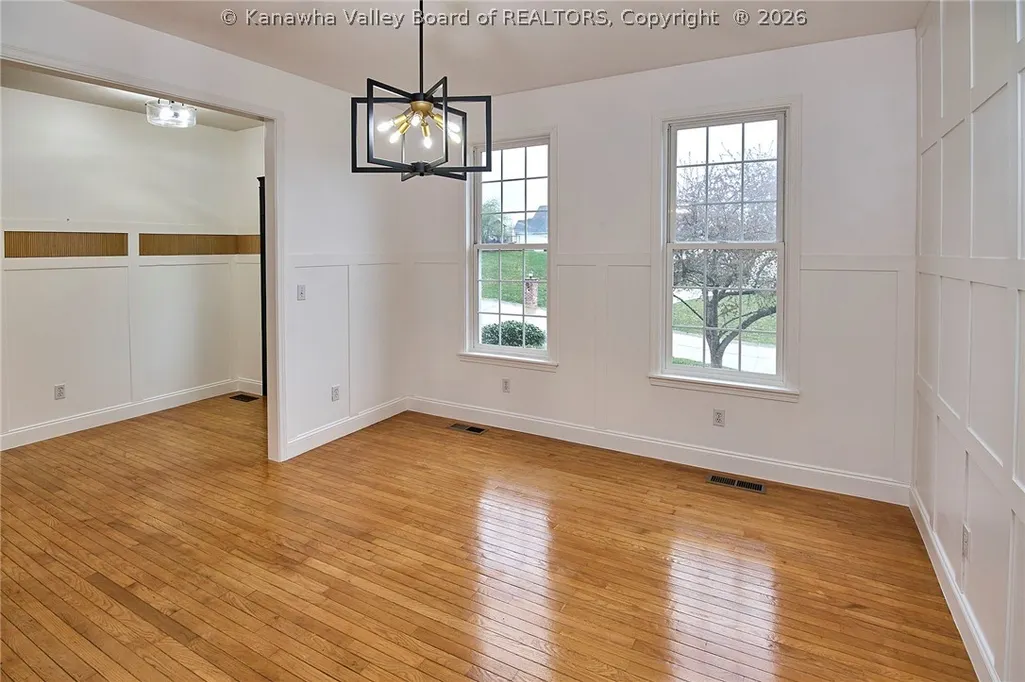
| Interior Amenities | Breakfast Area,Separate/Formal Dining Room,Fireplace,Cable TV |
| Basement | None |
| Flooring | Carpet,Hardwood,Tile,Vinyl |
| Basement (Y/N) | false |
| Air Conditioning Y/N | true |
| Heating Y/N | true |
| Window Features | Insulated Windows |
| Half Baths | 1 |
| Total Bedrooms | 5 |
| Fireplace Features | Insert |
| LivingAreaSource | Estimated |
Exterior Features
| Lot Size Area | 0.23 |
|---|---|
| Lot Dimensions | 0x0x0x0 |
| Lot Size Acres | 0.23 |
| Waterfront Y/N | false |
| Parking Features | Attached,Garage,Three Car Garage,Three or more Spaces |
| Water Source | Public |
| Exterior Amenities | Porch,Patio |
Amenities
- Foreclosure
- Views
- Short Sale
- New Construction
- Adult 55+
- Lease To Own
- No HOA Fees
- Furnished
- Primary On Main
- Air Conditioning
- Seller Finance
- Green
- Fixer Upper
- Horse
- Golf
- Fireplace
- Deck
- Garage
- Basement
- Pool
Property vs Single Family Average in 25526
Price
Taxes
Year Built
 Ashland Board Of Realtors® (AOBOR)
All information deemed reliable but not guaranteed. All properties are subject to prior sale, change or withdrawal. Neither listing broker(s) or information provider(s) shall be responsible for any typographical errors, misinformation, misprints and shall be held totally harmless. Listing(s) information is provided for consumer's personal, non-commercial use and may not be used for any purpose other than to identify prospective properties consumers may be interested
Ashland Board Of Realtors® (AOBOR)
All information deemed reliable but not guaranteed. All properties are subject to prior sale, change or withdrawal. Neither listing broker(s) or information provider(s) shall be responsible for any typographical errors, misinformation, misprints and shall be held totally harmless. Listing(s) information is provided for consumer's personal, non-commercial use and may not be used for any purpose other than to identify prospective properties consumers may be interested
 Huntington Board of REALTORS® All information deemed reliable but not guaranteed. All properties are subject to prior sale, change or withdrawal. Neither listing broker(s) or information provider(s) shall be responsible for any typographical errors, misinformation, misprints and shall be held totally harmless. Listing(s) information is provided for consumer's personal, non-commercial use and may not be used for any purpose other than to identify prospective properties consumers may be interested in purchasing. The data relating to real estate for sale on this website comes in part from the Internet Data Exchange program of the Multiple Listing Service. Real estate listings held by brokerage firms other than Barboursville | Huntington | Milton may be marked with the Internet Data Exchange logo and detailed information about those properties will include the name of the listing broker(s) when required by the MLS. Copyright ©2026 All rights reserved.
Last Updated: September 9, 2026 7:39 PM UTC
Huntington Board of REALTORS® All information deemed reliable but not guaranteed. All properties are subject to prior sale, change or withdrawal. Neither listing broker(s) or information provider(s) shall be responsible for any typographical errors, misinformation, misprints and shall be held totally harmless. Listing(s) information is provided for consumer's personal, non-commercial use and may not be used for any purpose other than to identify prospective properties consumers may be interested in purchasing. The data relating to real estate for sale on this website comes in part from the Internet Data Exchange program of the Multiple Listing Service. Real estate listings held by brokerage firms other than Barboursville | Huntington | Milton may be marked with the Internet Data Exchange logo and detailed information about those properties will include the name of the listing broker(s) when required by the MLS. Copyright ©2026 All rights reserved.
Last Updated: September 9, 2026 7:39 PM UTC
 Kanawha Valley Board of REALTORS® All information deemed reliable but not guaranteed. All properties are subject to prior sale, change or withdrawal. Neither listing broker(s) or information provider(s) shall be responsible for any typographical errors, misinformation, misprints and shall be held totally harmless. Listing(s) information is provided for consumer's personal, non-commercial use and may not be used for any purpose other than to identify prospective properties consumers may be interested in purchasing. The data relating to real estate for sale on this website comes in part from the Internet Data Exchange program of the Multiple Listing Service. Real estate listings held by brokerage firms other than Barboursville | Huntington | Milton may be marked with the Internet Data Exchange logo and detailed information about those properties will include the name of the listing broker(s) when required by the MLS. Copyright ©2026 All rights reserved.
Last Updated: September 9, 2026 7:50 PM UTC
Kanawha Valley Board of REALTORS® All information deemed reliable but not guaranteed. All properties are subject to prior sale, change or withdrawal. Neither listing broker(s) or information provider(s) shall be responsible for any typographical errors, misinformation, misprints and shall be held totally harmless. Listing(s) information is provided for consumer's personal, non-commercial use and may not be used for any purpose other than to identify prospective properties consumers may be interested in purchasing. The data relating to real estate for sale on this website comes in part from the Internet Data Exchange program of the Multiple Listing Service. Real estate listings held by brokerage firms other than Barboursville | Huntington | Milton may be marked with the Internet Data Exchange logo and detailed information about those properties will include the name of the listing broker(s) when required by the MLS. Copyright ©2026 All rights reserved.
Last Updated: September 9, 2026 7:50 PM UTC
