
Address
413 Green Acres Circle, Spencer, WV
Price
$ 249,000
Property Attributes
- MLS#285210
- TypeSingle Family
- Listing Status Active
- CountyRoane
- CitySpencer
- AreaRoane County
- NeighborhoodNA
- Zip25276
- Style
- Year Built1966
- Taxes$ 1821
- Price$ 249,000
- Bedrooms5
- Full Bathrooms3
- Half Bathrooms0
- Sqr Footage5012
- Lot Size0.39 Acres
Data Source:
Kanawha Valley Board of REALTORS® (KVBOR)
Property Description
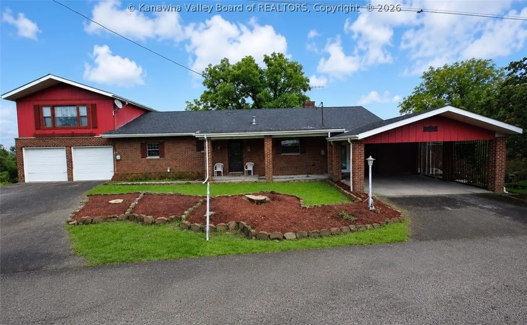
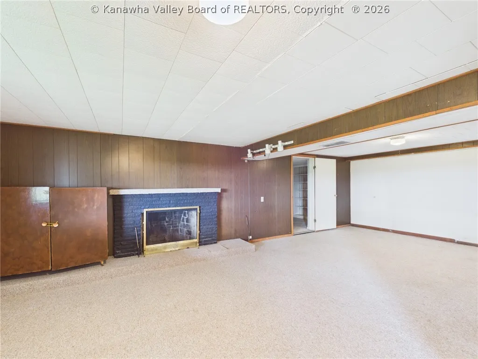
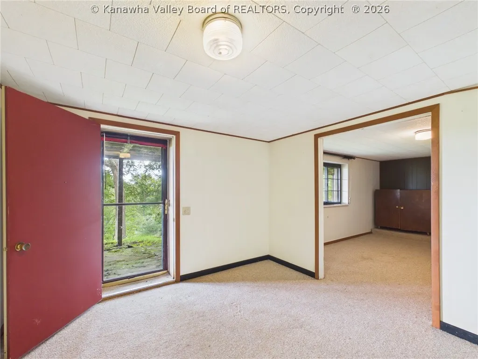
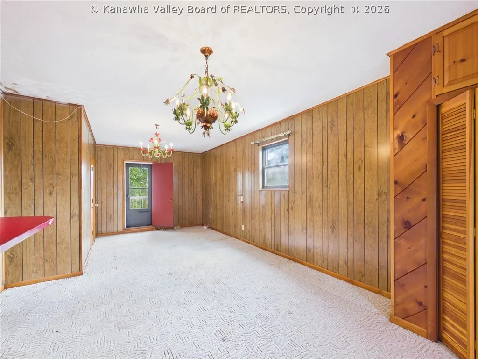
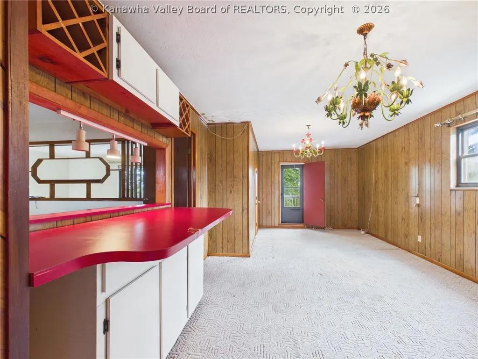
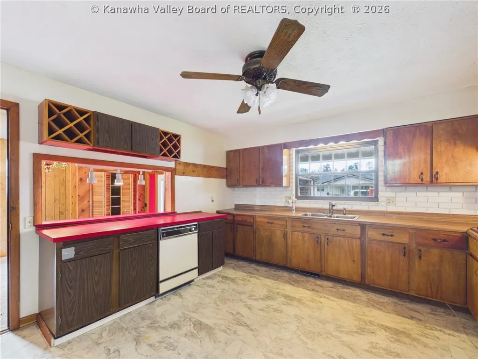
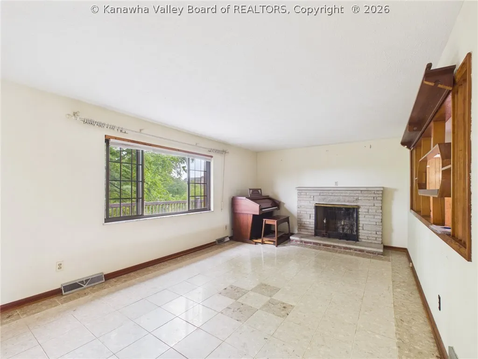
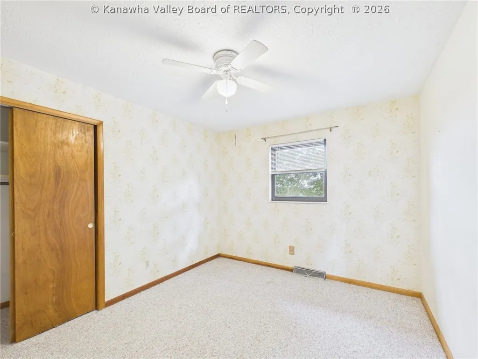
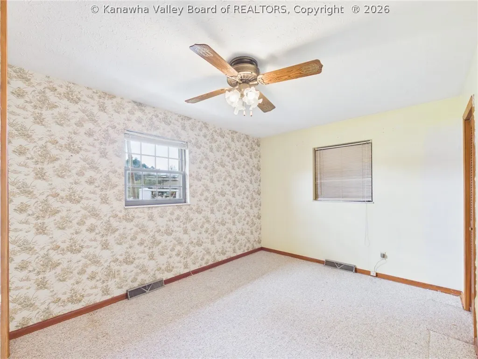
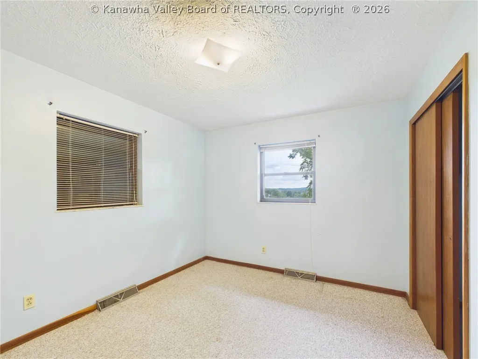
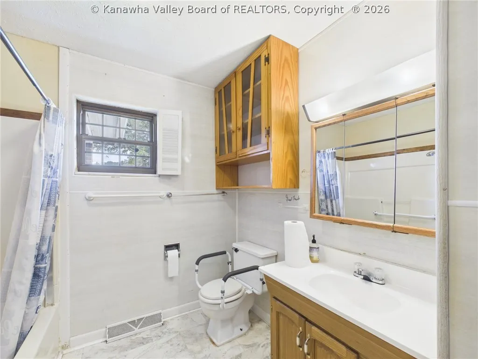
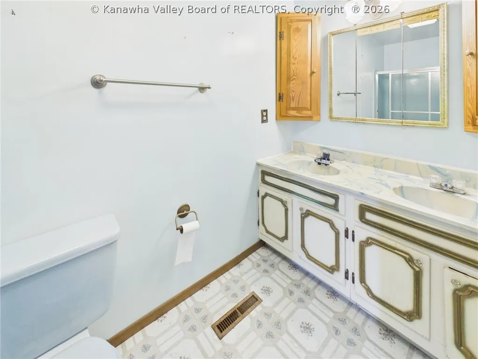
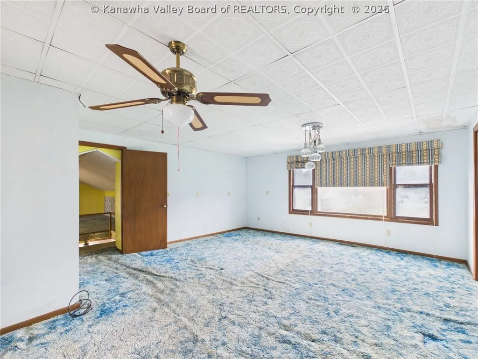
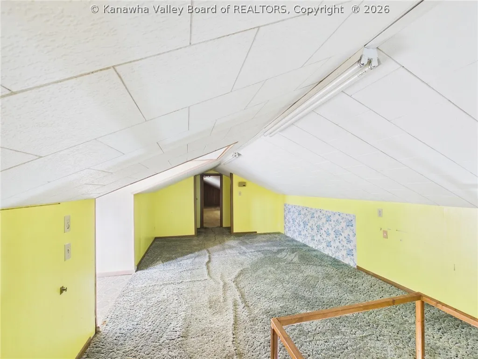
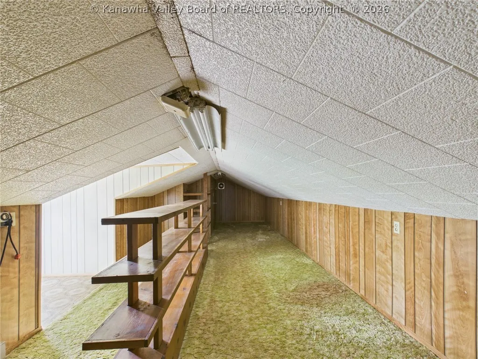
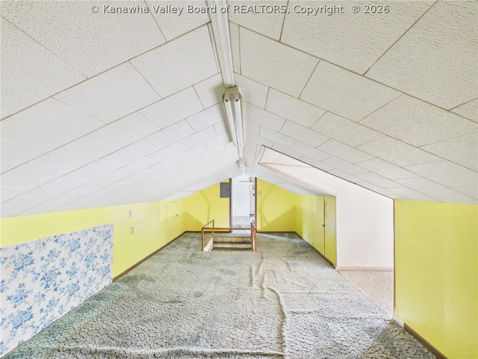
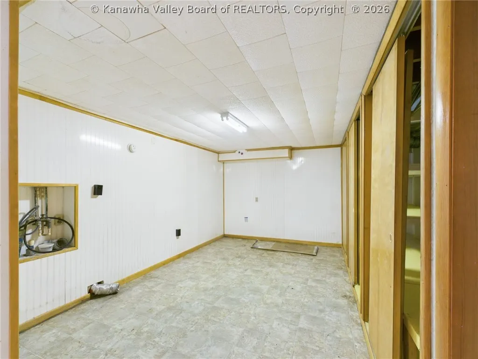
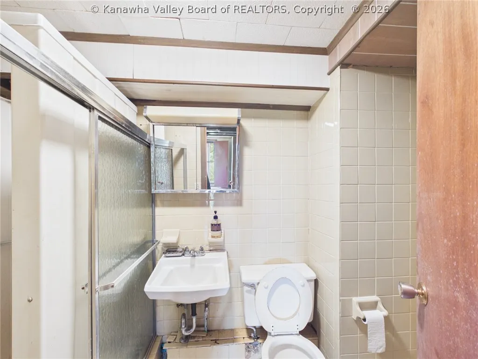
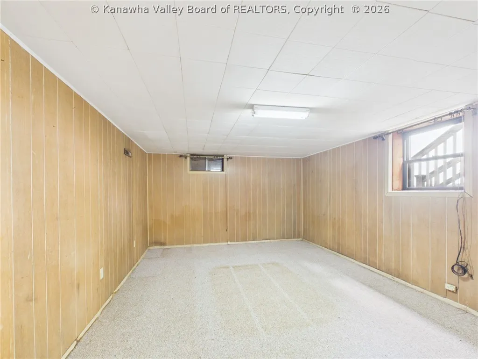
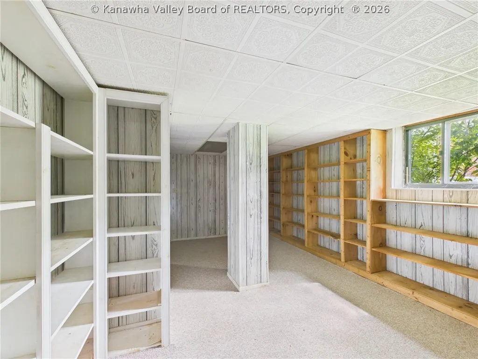
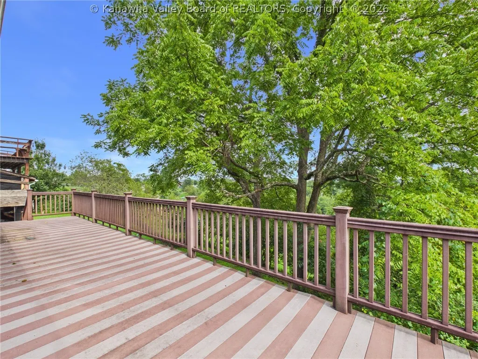
Investment! This spacious 5-bedroom, 3-bath home offers approximately 5012 square feet of living space in the Green Acres neighborhood of Spencer. The home features a generous floor plan with multiple living and gathering areas, a formal dining room, library/study, bonus space, full finished walk-out basement, fireplaces, decks, mountain views, and an attached 2-car garage.The home retains tremendous potential but is dated and will require updating and improvements, making this an excellent opportunity for a buyer looking to renovate, customize, or invest. Garage could be made a rental from home. Newer HVAC. Priced to reflect condition and offered AS-IS.
| Elementary School | Middle School | High School |
|---|---|---|
| Spencer Elementary School | Spencer Middle School | Roane County High School |
| Price History | |
|---|---|
| 8/27/2026 | Listed $249,000 |
General Features
| County | Roane |
|---|---|
| Property Type | Residential |
| HOA | false |
| Subdivision Name | NA |
| Status | Active |
| Directions | From Charleston: Take I-77 N toward Parkersburg to US-119 toward Clendenin/Spencer. Continue to Spencer and follow WV-14. Turn onto Dodd Street, then left onto Green Acres Circle. Property is approximately 0.1 mile ahead on the left. |
| City | Spencer |
| MLS Area | Roane County |
| Lot Size Units | Acres |
| Elementary School | Spencer |
| Tax Annual Amount | 1821 |
| Middle/Junior High School | Spencer |
| Standard Status | Active |
| High School | Roane County |
| Sewer | Public Sewer |
| Heating | Forced Air,Gas |
| Cooling | Heat Pump,Window Unit(s) |
| Possession | Closing |
| Roof | Composition,Shingle |
| Architectural Style | Two Story |
| Construction Materials | Brick,Block,Drywall |
| Year Built | 1966 |
| Stories Count | 2 |
| Levels | Two |
| Property Subtype | Single Family Residence |
| Total Rooms | 12 |
| Full Baths | 3 |
| Property Sub Type Additional | Single Family Residence |
| Appliances | Dishwasher,Disposal,Gas Range,Refrigerator |
| Patio/Porch Features | Deck,Porch |
| Garage Y/N | true |
| Garage Spaces | 2 |
| Attached Garage | true |
| Virtual Tour | https://tour.giraffe360.com/1ec0def9b24d4e2e975d45530c7cfe9c/?lsf=1 |
| Carport Y/N | true |
Interior Features
| Total Baths | 3 |
|---|---|
| Total Fireplaces | 2 |
| Fireplace Y/N | true |
| Interior Amenities | Breakfast Area,Eat-in Kitchen,Cable TV |
| Basement | Full |
| Flooring | Carpet,Tile,Vinyl |
| Basement (Y/N) | true |
| Air Conditioning Y/N | true |
| Heating Y/N | true |
| Window Features | Insulated Windows |
| Total Bedrooms | 5 |
| LivingAreaSource | Assessor |
Exterior Features
| Lot Size Area | 0.39 |
|---|---|
| Lot Dimensions | 100x147x155x139 |
| Lot Size Acres | 0.39 |
| Waterfront Y/N | false |
| Parking Features | Attached,Carport,Garage,Two Car Garage |
| Water Source | Public |
| Exterior Amenities | Deck,Porch |
Amenities
- Foreclosure
- Views
- Short Sale
- New Construction
- Adult 55+
- Lease To Own
- No HOA Fees
- Furnished
- Primary On Main
- Air Conditioning
- Seller Finance
- Green
- Fixer Upper
- Horse
- Golf
- Fireplace
- Deck
- Garage
- Basement
- Pool
Property vs Single Family Average in 25276
Price
Taxes
Year Built
 Ashland Board Of Realtors® (AOBOR)
All information deemed reliable but not guaranteed. All properties are subject to prior sale, change or withdrawal. Neither listing broker(s) or information provider(s) shall be responsible for any typographical errors, misinformation, misprints and shall be held totally harmless. Listing(s) information is provided for consumer's personal, non-commercial use and may not be used for any purpose other than to identify prospective properties consumers may be interested
Ashland Board Of Realtors® (AOBOR)
All information deemed reliable but not guaranteed. All properties are subject to prior sale, change or withdrawal. Neither listing broker(s) or information provider(s) shall be responsible for any typographical errors, misinformation, misprints and shall be held totally harmless. Listing(s) information is provided for consumer's personal, non-commercial use and may not be used for any purpose other than to identify prospective properties consumers may be interested
 Huntington Board of REALTORS® All information deemed reliable but not guaranteed. All properties are subject to prior sale, change or withdrawal. Neither listing broker(s) or information provider(s) shall be responsible for any typographical errors, misinformation, misprints and shall be held totally harmless. Listing(s) information is provided for consumer's personal, non-commercial use and may not be used for any purpose other than to identify prospective properties consumers may be interested in purchasing. The data relating to real estate for sale on this website comes in part from the Internet Data Exchange program of the Multiple Listing Service. Real estate listings held by brokerage firms other than Barboursville | Huntington | Milton may be marked with the Internet Data Exchange logo and detailed information about those properties will include the name of the listing broker(s) when required by the MLS. Copyright ©2026 All rights reserved.
Last Updated: September 11, 2026 7:43 PM UTC
Huntington Board of REALTORS® All information deemed reliable but not guaranteed. All properties are subject to prior sale, change or withdrawal. Neither listing broker(s) or information provider(s) shall be responsible for any typographical errors, misinformation, misprints and shall be held totally harmless. Listing(s) information is provided for consumer's personal, non-commercial use and may not be used for any purpose other than to identify prospective properties consumers may be interested in purchasing. The data relating to real estate for sale on this website comes in part from the Internet Data Exchange program of the Multiple Listing Service. Real estate listings held by brokerage firms other than Barboursville | Huntington | Milton may be marked with the Internet Data Exchange logo and detailed information about those properties will include the name of the listing broker(s) when required by the MLS. Copyright ©2026 All rights reserved.
Last Updated: September 11, 2026 7:43 PM UTC
 Kanawha Valley Board of REALTORS® All information deemed reliable but not guaranteed. All properties are subject to prior sale, change or withdrawal. Neither listing broker(s) or information provider(s) shall be responsible for any typographical errors, misinformation, misprints and shall be held totally harmless. Listing(s) information is provided for consumer's personal, non-commercial use and may not be used for any purpose other than to identify prospective properties consumers may be interested in purchasing. The data relating to real estate for sale on this website comes in part from the Internet Data Exchange program of the Multiple Listing Service. Real estate listings held by brokerage firms other than Barboursville | Huntington | Milton may be marked with the Internet Data Exchange logo and detailed information about those properties will include the name of the listing broker(s) when required by the MLS. Copyright ©2026 All rights reserved.
Last Updated: September 11, 2026 7:53 PM UTC
Kanawha Valley Board of REALTORS® All information deemed reliable but not guaranteed. All properties are subject to prior sale, change or withdrawal. Neither listing broker(s) or information provider(s) shall be responsible for any typographical errors, misinformation, misprints and shall be held totally harmless. Listing(s) information is provided for consumer's personal, non-commercial use and may not be used for any purpose other than to identify prospective properties consumers may be interested in purchasing. The data relating to real estate for sale on this website comes in part from the Internet Data Exchange program of the Multiple Listing Service. Real estate listings held by brokerage firms other than Barboursville | Huntington | Milton may be marked with the Internet Data Exchange logo and detailed information about those properties will include the name of the listing broker(s) when required by the MLS. Copyright ©2026 All rights reserved.
Last Updated: September 11, 2026 7:53 PM UTC
