
Address
110 Potterfield Drive, Charleston, WV
Price
$ 295,000
Property Attributes
- MLS#285265
- TypeSingle Family
- Listing Status Pending
- CountyKanawha
- CityCharleston
- AreaCharleston- South Hills
- NeighborhoodNONE
- Zip25314
- Style
- Year Built1950
- Taxes$ 1468
- Price$ 295,000
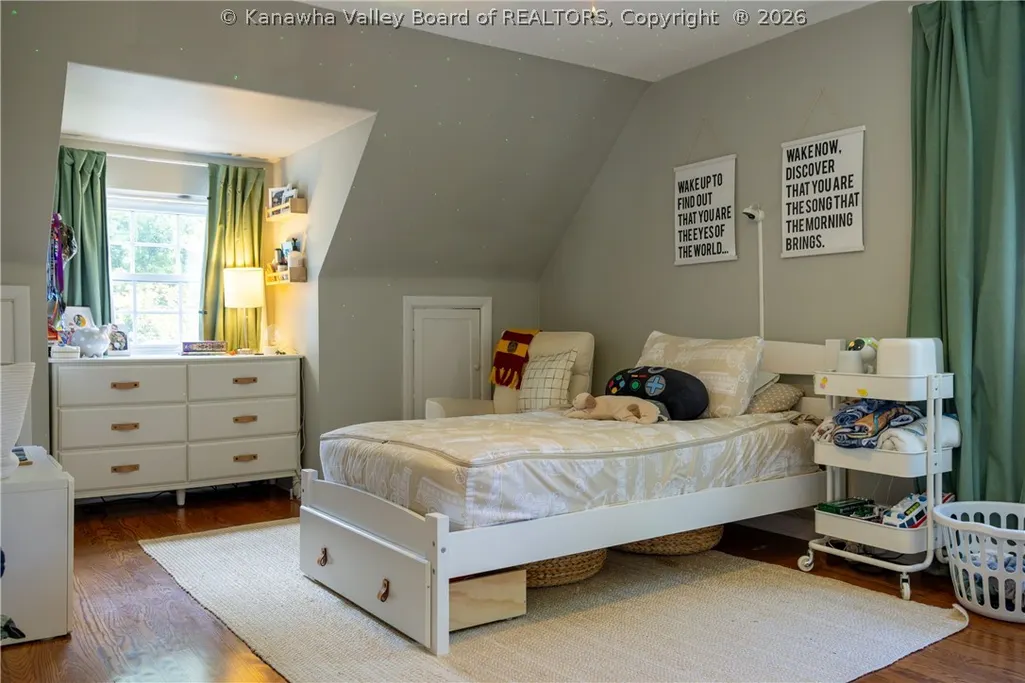
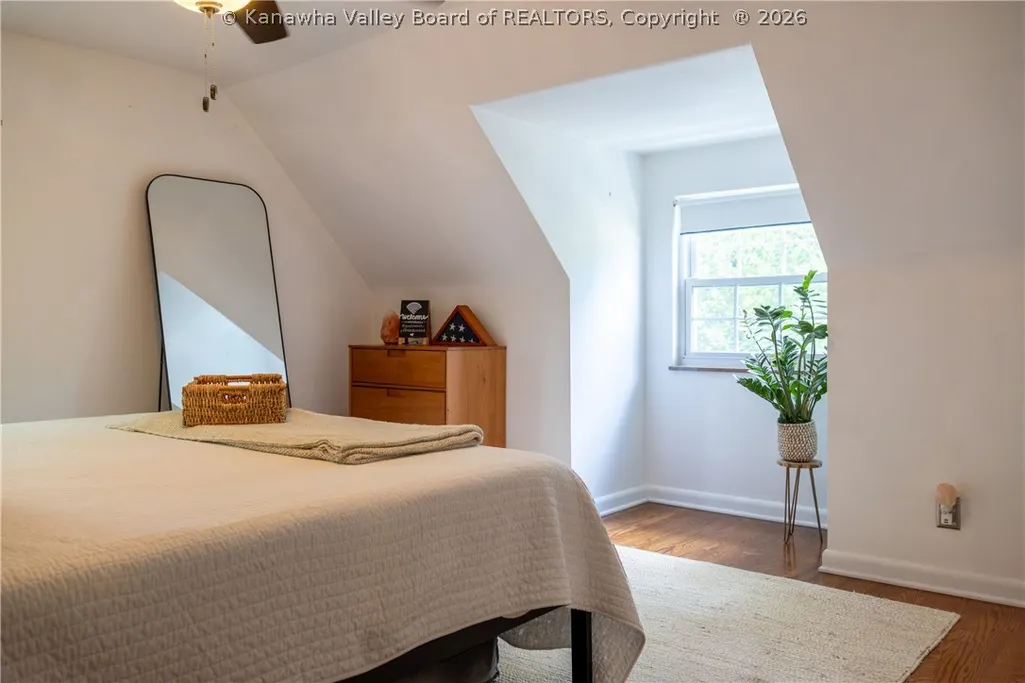
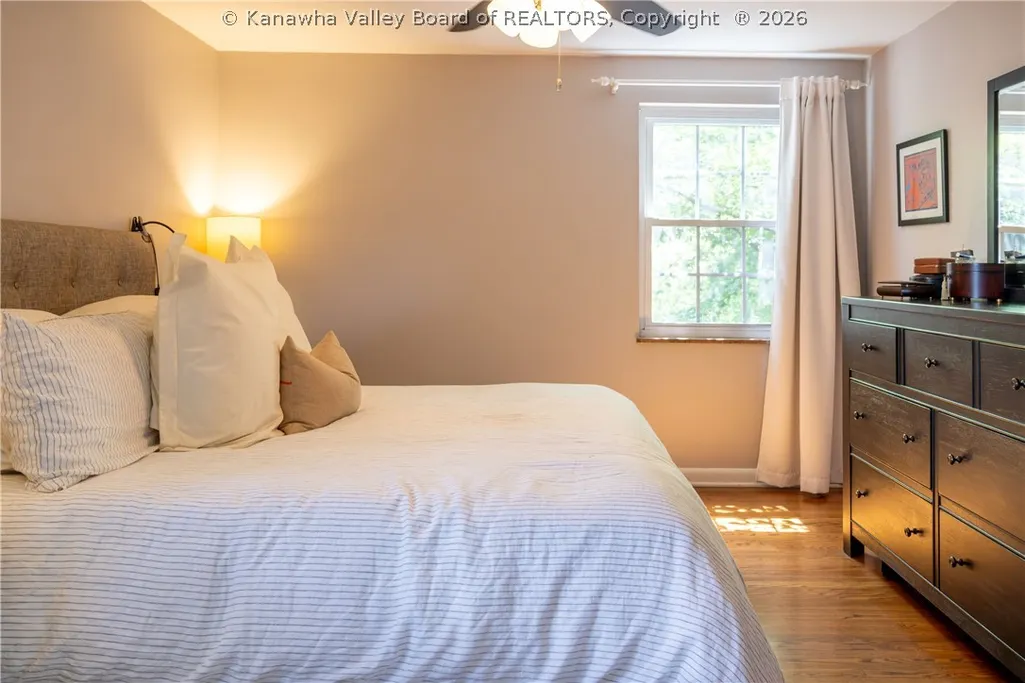
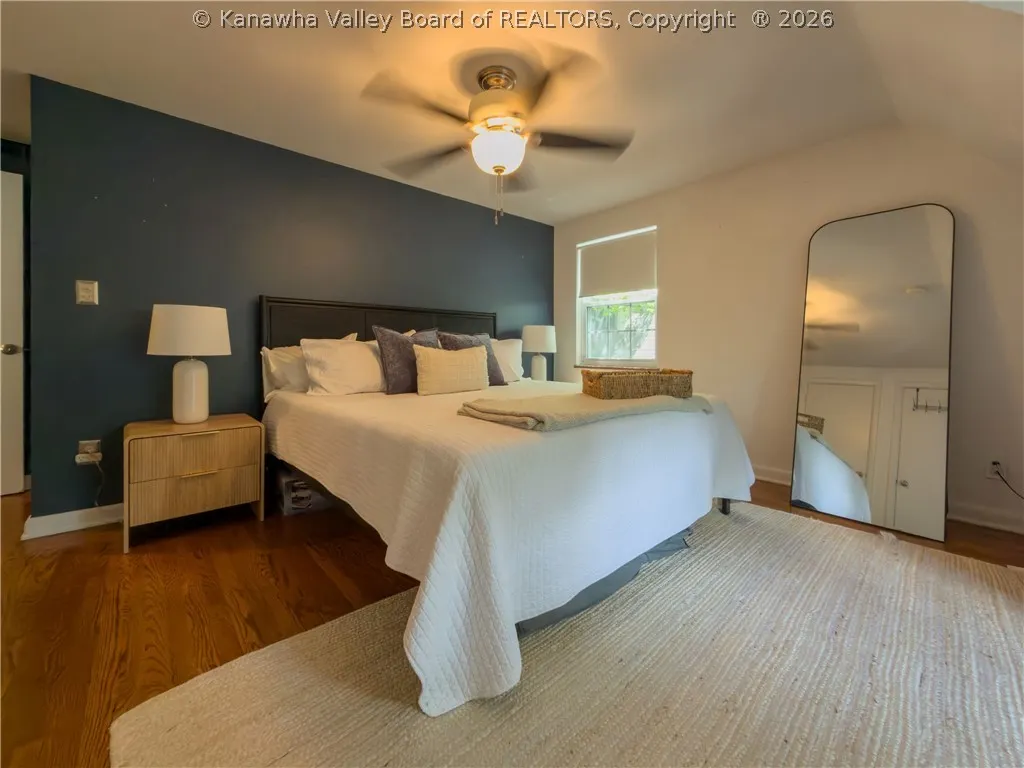
- Bedrooms3
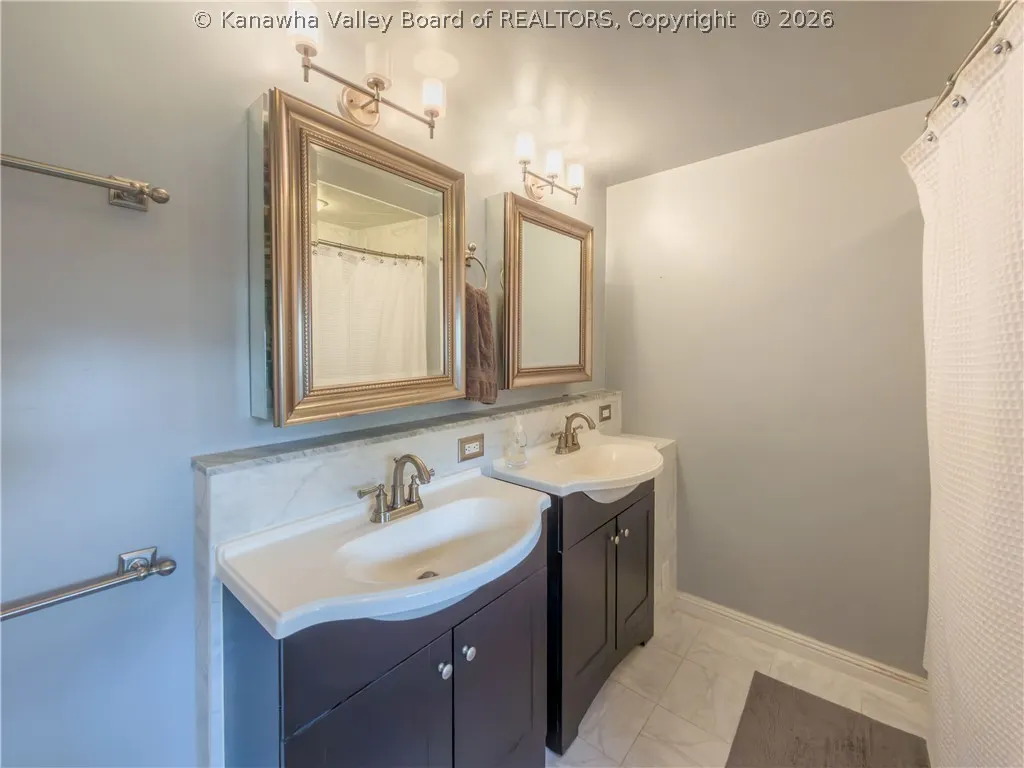
- Full Bathrooms1
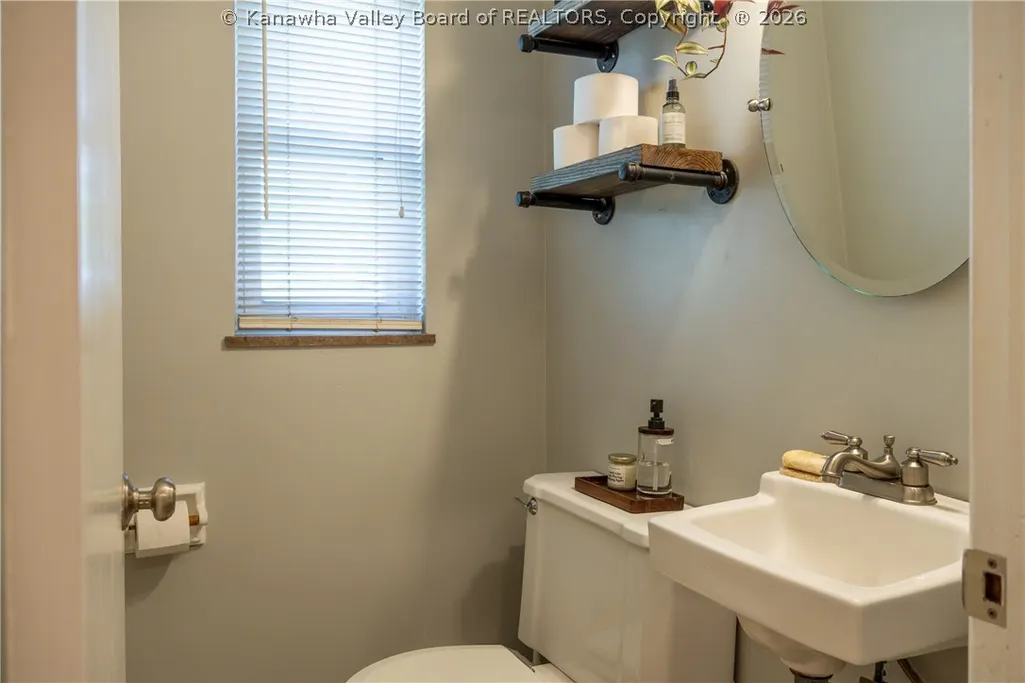
- Half Bathrooms1
- Sqr Footage1870
Data Source:
Kanawha Valley Board of REALTORS® (KVBOR)
Property Description
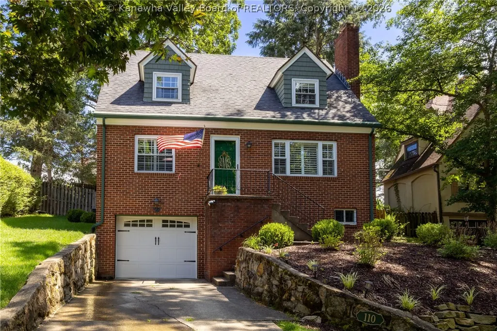
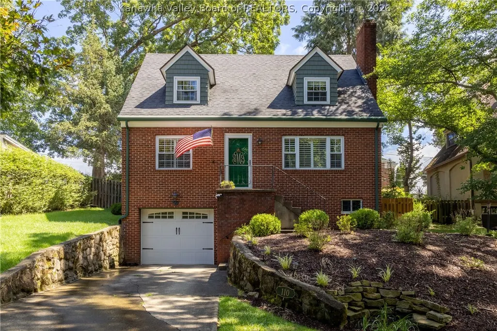
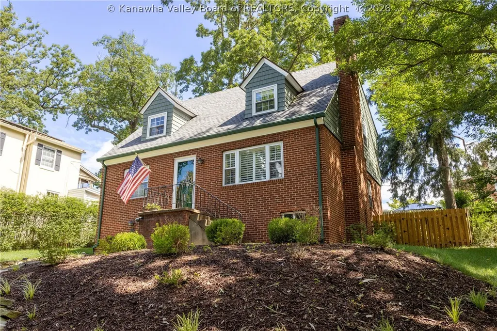
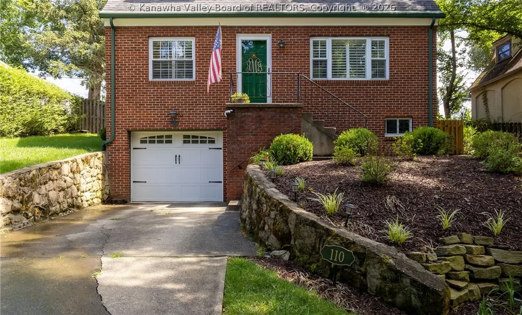
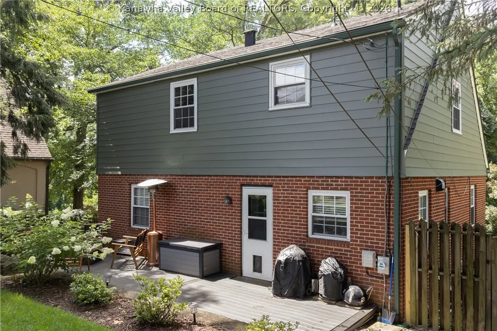
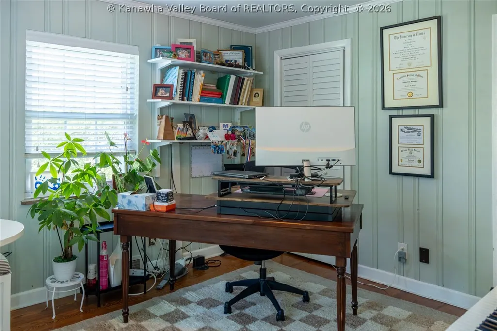
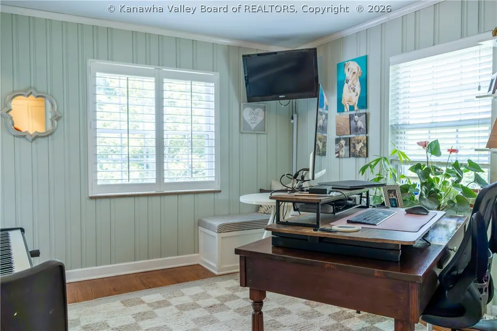
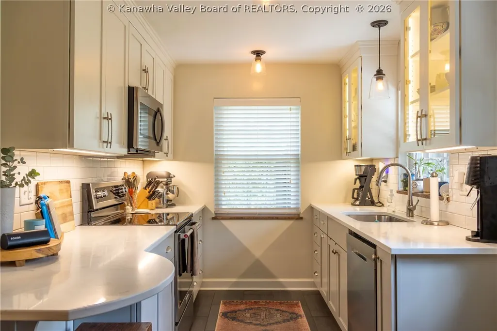
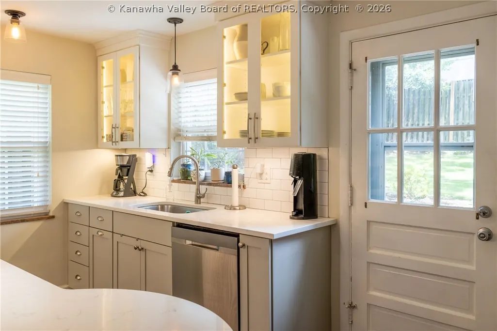
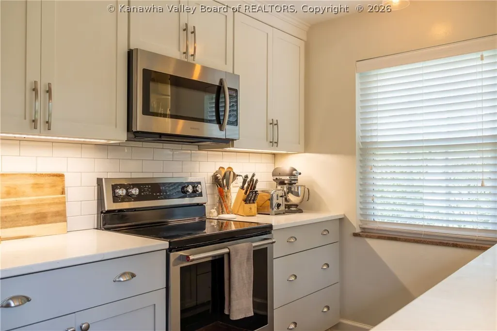
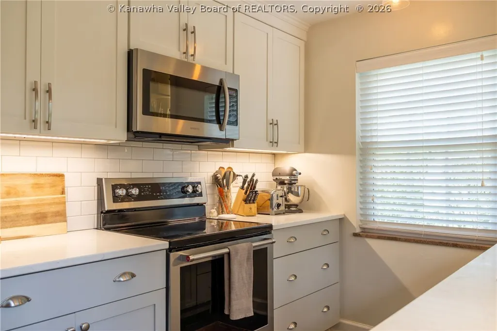
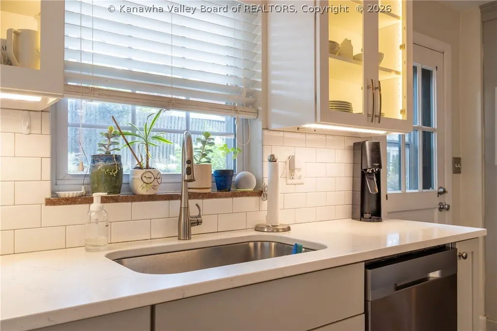
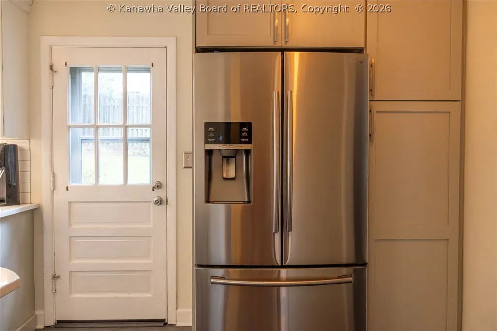
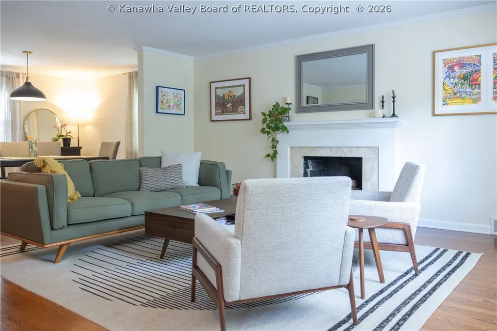
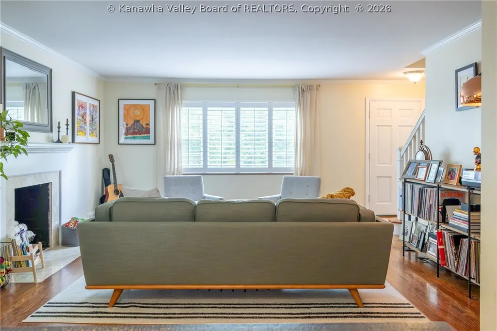
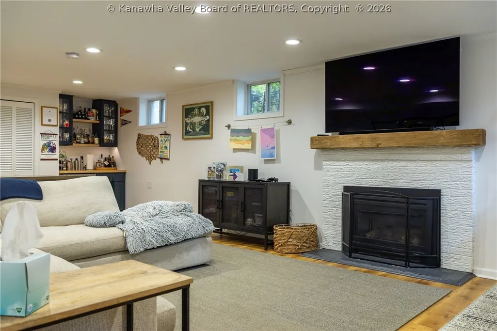
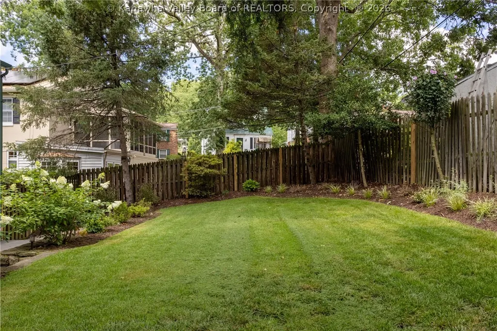
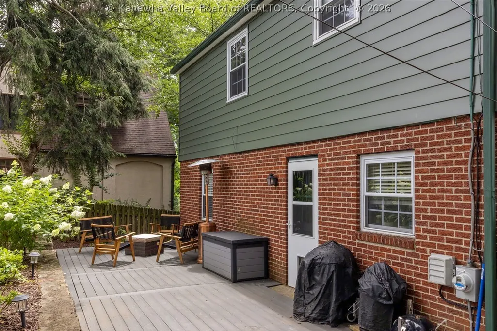
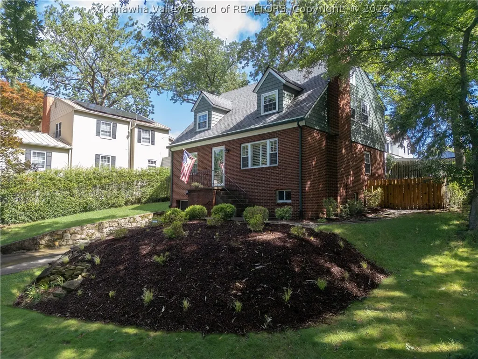
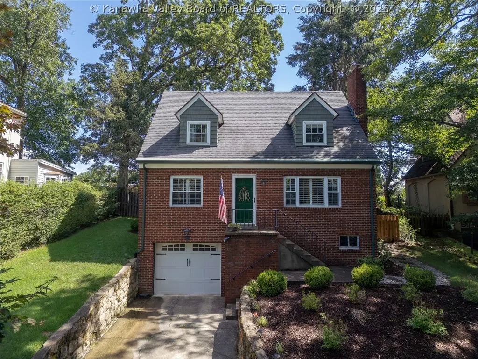
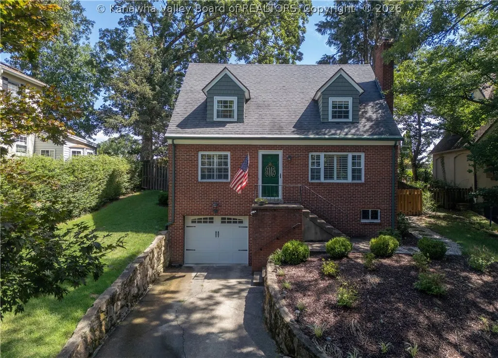
Nestled in the Fort Hill neighborhood, this charming 3-bedroom, 1½-bath home combines classic character w/updates both inside & out, including brand-new vinyl siding & fresh paint, all surrounded by professional landscaping. The renovated kitchen by Darin Fisher Designs offers the perfect combination of beautiful design & everyday functionality, w/a designed space ideal for both daily living & entertaining. Multiple living areas include a Darin Fisher Designs renovated basement family room w/a dry bar, perfect for movie nights, game days, or gathering with family and friends. It also features dedicated office space, providing a comfortable & convenient place to work from home. Enjoy a welcoming patio surrounded by professionally designed landscaping, perfect for dining, entertaining, or simply relaxing outdoors. With its desirable location, designer-renovated kitchen, updated basement, & beautifully refreshed exterior, this home offers a wonderful combination of character & function.
| Elementary School | Middle School | High School |
|---|---|---|
| Weberwood Elementary School | John Adams Middle School | G. Washington High School |
| Price History | |
|---|---|
| 8/31/2026 | Listed $295,000 |
General Features
| County | Kanawha |
|---|---|
| Property Type | Residential |
| HOA | false |
| Subdivision Name | NONE |
| Status | Pending |
| Directions | CANTLEY DRIVE, PAST FORT HILL DAY CARE, RIGHT ON SHERIDAN CIRCLE, RIGHT ON POTTERFIELD |
| City | Charleston |
| MLS Area | Charleston- South Hills |
| Lot Size Units | Acres |
| Elementary School | Weberwood |
| Tax Annual Amount | 1468 |
| Middle/Junior High School | John Adams |
| Standard Status | Pending |
| High School | G. Washington |
| Sewer | Public Sewer |
| Heating | Forced Air,Gas |
| Cooling | Central Air |
| Possession | Closing |
| Roof | Composition,Shingle |
| Architectural Style | Other,Two Story |
| Construction Materials | Brick,Drywall,Vinyl Siding |
| Year Built | 1950 |
| Stories Count | 2 |
| Levels | Two |
| Property Subtype | Other |
| Total Rooms | 9 |
| Full Baths | 1 |
| Property Sub Type Additional | Other,Single Family Residence |
| Security Features | Smoke Detector(s) |
| Appliances | Dishwasher,Electric Range,Microwave,Refrigerator |
| Patio/Porch Features | Patio |
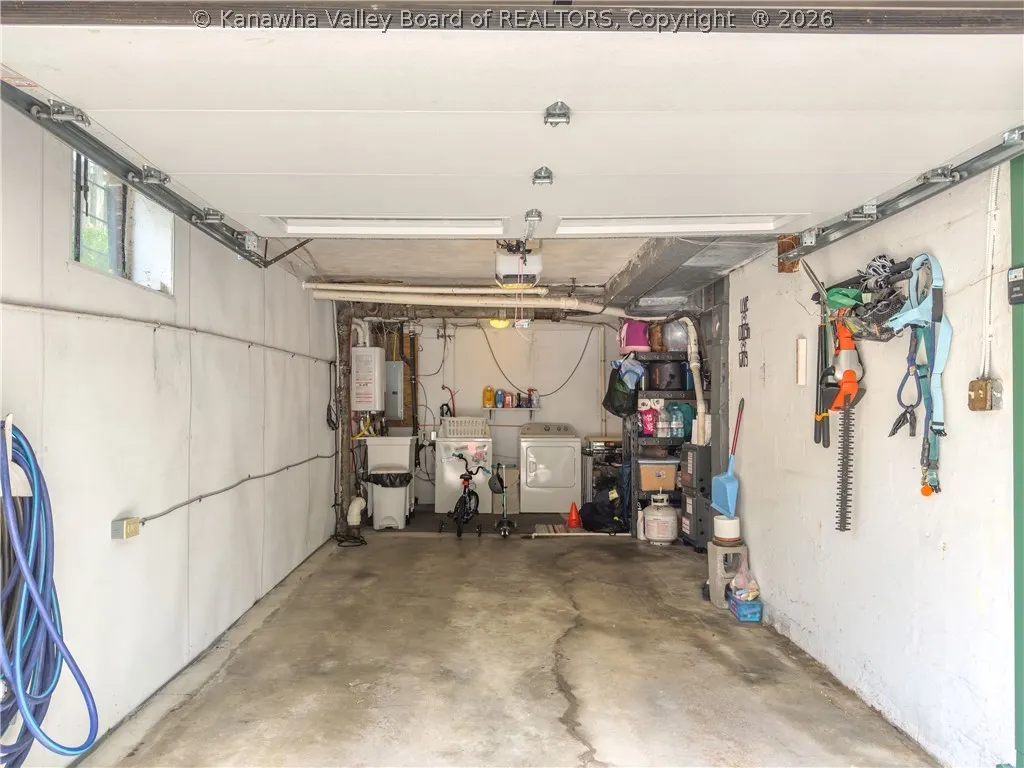
| Garage Y/N | true |
| Garage Spaces | 1 |
| Attached Garage | true |
| Virtual Tour | https://vimeo.com/1223585923/91c15d46ba?share=copy&fl=sv&fe=ci |
Interior Features
| Total Baths | 2 |
|---|---|
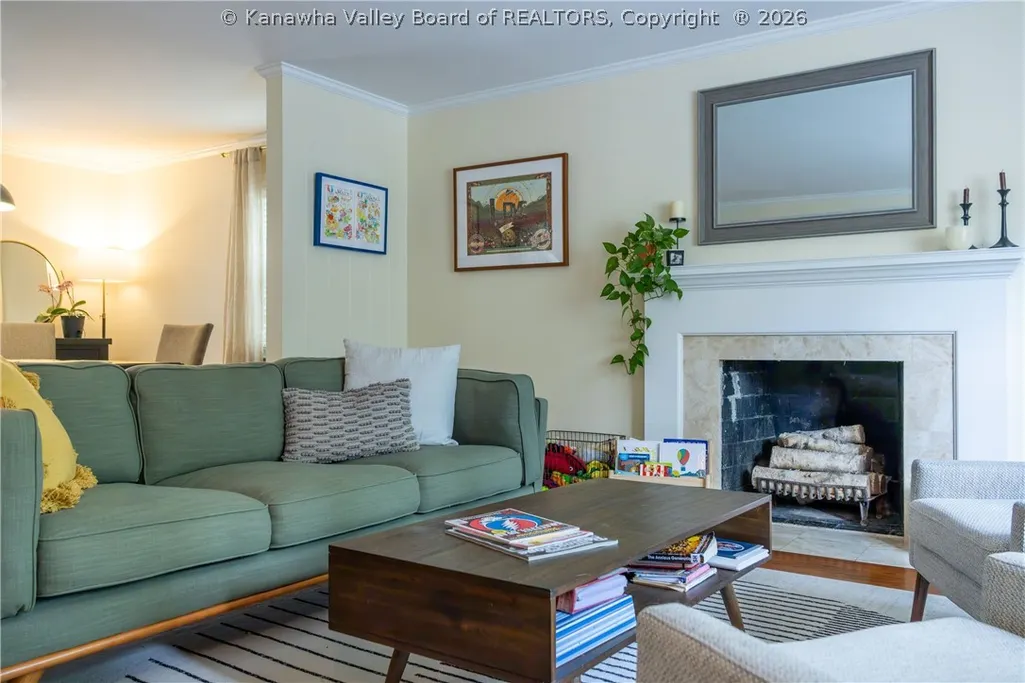
| Total Fireplaces | 2 |
| Fireplace Y/N | true |
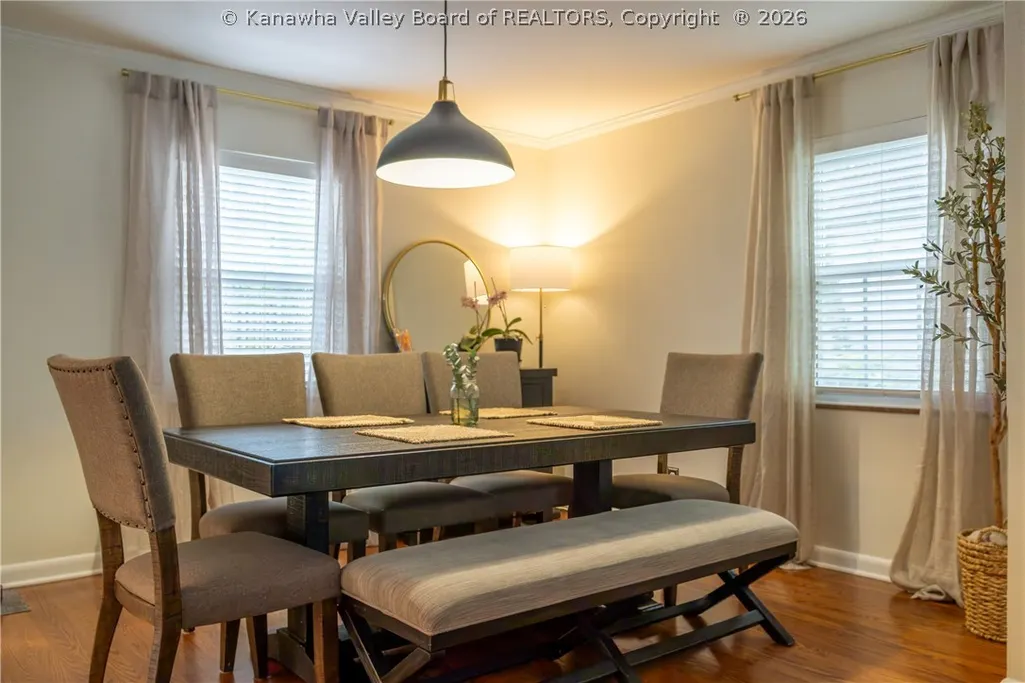
| Interior Amenities | Separate/Formal Dining Room,Fireplace |
| Basement | Partial,Sump Pump |
| Flooring | Hardwood,Tile |
| Basement (Y/N) | true |
| Air Conditioning Y/N | true |
| Heating Y/N | true |
| Window Features | Insulated Windows |
| Half Baths | 1 |
| Total Bedrooms | 3 |
| Fireplace Features | Insert |
| LivingAreaSource | Listing Agent |
Exterior Features
| Lot Dimensions | 60x60x102x105 |
|---|---|
| Waterfront Y/N | false |
| Parking Features | Attached,Basement,Garage,One Car Garage |
| Water Source | Public |
| Exterior Amenities | Fence,Patio |
| Fencing | Privacy,Yard Fenced |
Amenities
- Foreclosure
- Views
- Short Sale
- New Construction
- Adult 55+
- Lease To Own
- No HOA Fees
- Furnished
- Primary On Main
- Air Conditioning
- Seller Finance
- Green
- Fixer Upper
- Horse
- Golf
- Fireplace
- Deck
- Garage
- Basement
- Pool
Property vs Single Family Average in 25314
Price
Taxes
Year Built
 Ashland Board Of Realtors® (AOBOR)
All information deemed reliable but not guaranteed. All properties are subject to prior sale, change or withdrawal. Neither listing broker(s) or information provider(s) shall be responsible for any typographical errors, misinformation, misprints and shall be held totally harmless. Listing(s) information is provided for consumer's personal, non-commercial use and may not be used for any purpose other than to identify prospective properties consumers may be interested
Ashland Board Of Realtors® (AOBOR)
All information deemed reliable but not guaranteed. All properties are subject to prior sale, change or withdrawal. Neither listing broker(s) or information provider(s) shall be responsible for any typographical errors, misinformation, misprints and shall be held totally harmless. Listing(s) information is provided for consumer's personal, non-commercial use and may not be used for any purpose other than to identify prospective properties consumers may be interested
 Huntington Board of REALTORS® All information deemed reliable but not guaranteed. All properties are subject to prior sale, change or withdrawal. Neither listing broker(s) or information provider(s) shall be responsible for any typographical errors, misinformation, misprints and shall be held totally harmless. Listing(s) information is provided for consumer's personal, non-commercial use and may not be used for any purpose other than to identify prospective properties consumers may be interested in purchasing. The data relating to real estate for sale on this website comes in part from the Internet Data Exchange program of the Multiple Listing Service. Real estate listings held by brokerage firms other than Barboursville | Huntington | Milton may be marked with the Internet Data Exchange logo and detailed information about those properties will include the name of the listing broker(s) when required by the MLS. Copyright ©2026 All rights reserved.
Last Updated: September 9, 2026 7:39 PM UTC
Huntington Board of REALTORS® All information deemed reliable but not guaranteed. All properties are subject to prior sale, change or withdrawal. Neither listing broker(s) or information provider(s) shall be responsible for any typographical errors, misinformation, misprints and shall be held totally harmless. Listing(s) information is provided for consumer's personal, non-commercial use and may not be used for any purpose other than to identify prospective properties consumers may be interested in purchasing. The data relating to real estate for sale on this website comes in part from the Internet Data Exchange program of the Multiple Listing Service. Real estate listings held by brokerage firms other than Barboursville | Huntington | Milton may be marked with the Internet Data Exchange logo and detailed information about those properties will include the name of the listing broker(s) when required by the MLS. Copyright ©2026 All rights reserved.
Last Updated: September 9, 2026 7:39 PM UTC
 Kanawha Valley Board of REALTORS® All information deemed reliable but not guaranteed. All properties are subject to prior sale, change or withdrawal. Neither listing broker(s) or information provider(s) shall be responsible for any typographical errors, misinformation, misprints and shall be held totally harmless. Listing(s) information is provided for consumer's personal, non-commercial use and may not be used for any purpose other than to identify prospective properties consumers may be interested in purchasing. The data relating to real estate for sale on this website comes in part from the Internet Data Exchange program of the Multiple Listing Service. Real estate listings held by brokerage firms other than Barboursville | Huntington | Milton may be marked with the Internet Data Exchange logo and detailed information about those properties will include the name of the listing broker(s) when required by the MLS. Copyright ©2026 All rights reserved.
Last Updated: September 9, 2026 7:50 PM UTC
Kanawha Valley Board of REALTORS® All information deemed reliable but not guaranteed. All properties are subject to prior sale, change or withdrawal. Neither listing broker(s) or information provider(s) shall be responsible for any typographical errors, misinformation, misprints and shall be held totally harmless. Listing(s) information is provided for consumer's personal, non-commercial use and may not be used for any purpose other than to identify prospective properties consumers may be interested in purchasing. The data relating to real estate for sale on this website comes in part from the Internet Data Exchange program of the Multiple Listing Service. Real estate listings held by brokerage firms other than Barboursville | Huntington | Milton may be marked with the Internet Data Exchange logo and detailed information about those properties will include the name of the listing broker(s) when required by the MLS. Copyright ©2026 All rights reserved.
Last Updated: September 9, 2026 7:50 PM UTC
