
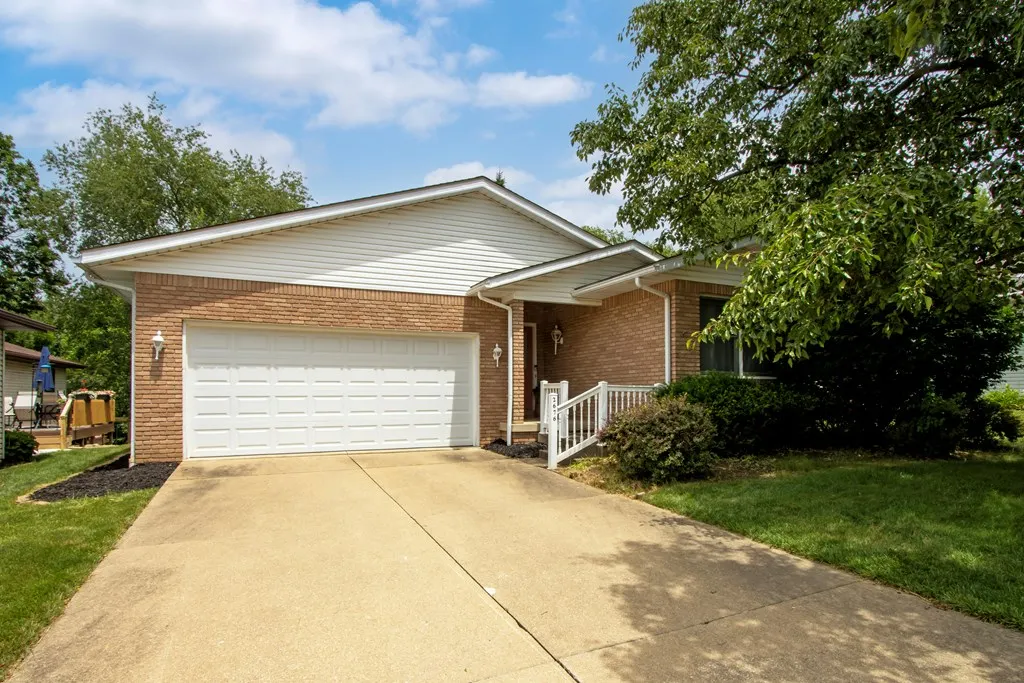
Address
2676 Eastwood Drive, Wooster, OH
Price
$ 254,000
Property Attributes
- MLS#231132
- TypeSingle Family
- Listing Status Pending Contract
- CountyWayne
- CityWooster
- AreaWayne
- NeighborhoodCity/Village
- Zip44691
- StyleSingle Family Residence
- Year Built1991
- Taxes$ 2967
- Price$ 254,000
- Bedrooms3
- Full Bathrooms3
- Half Bathrooms0
- Sqr Footage2175
- Lot Size0.179 Acres
Data Source:
Ashland Board Of REALTORS® (ABOR)
Property Description
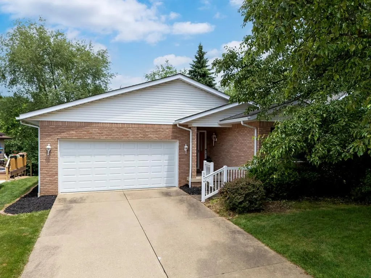
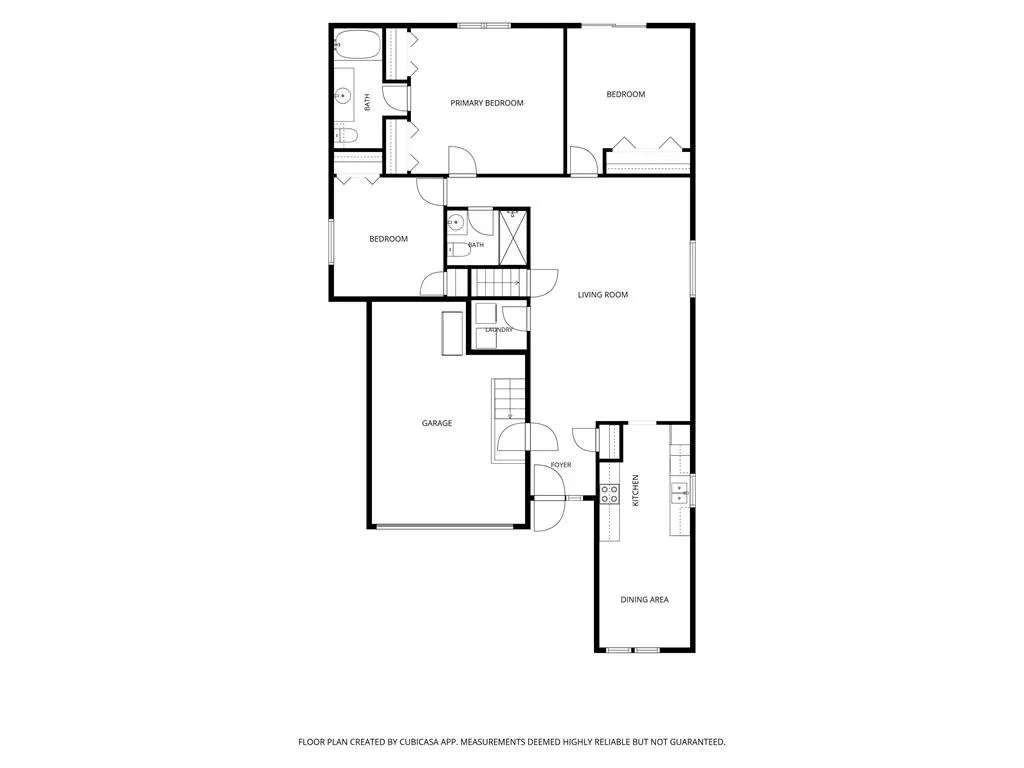
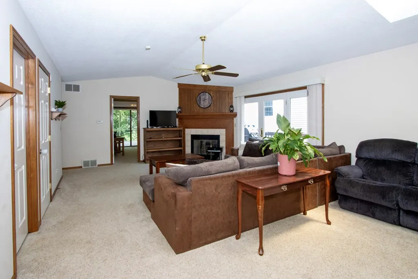
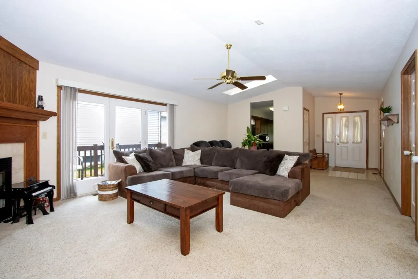
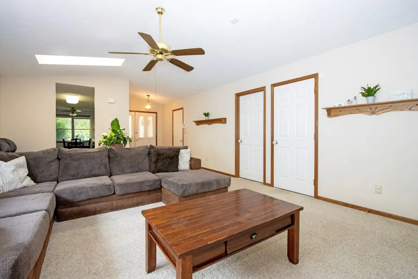
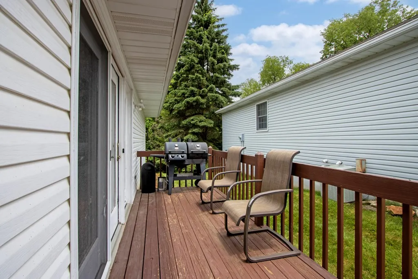
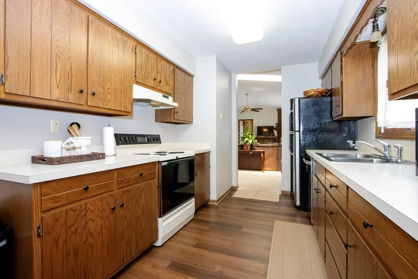
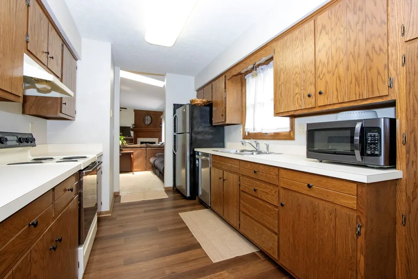
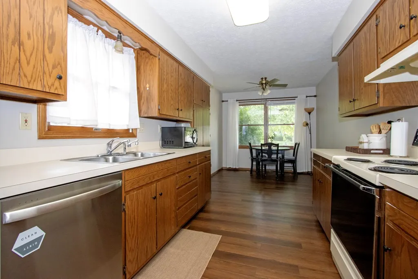
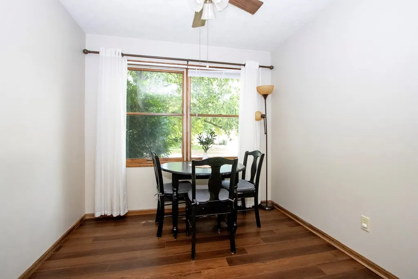
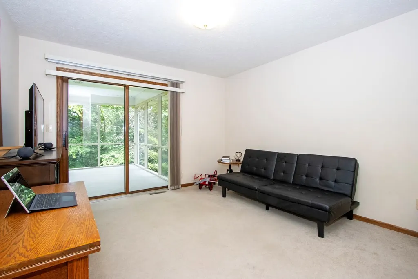
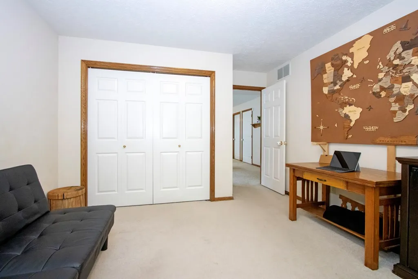
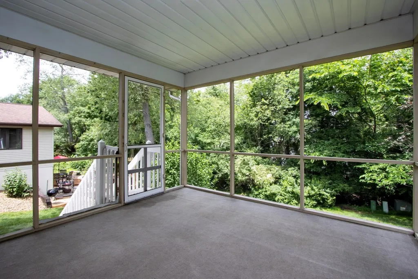
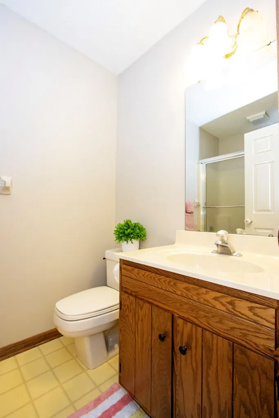
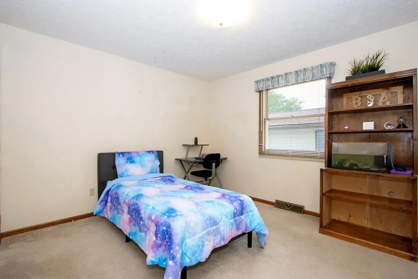
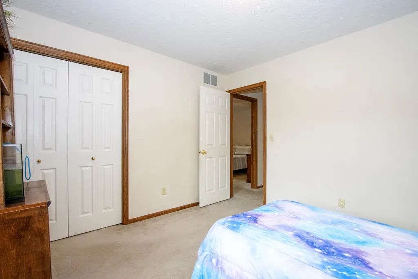
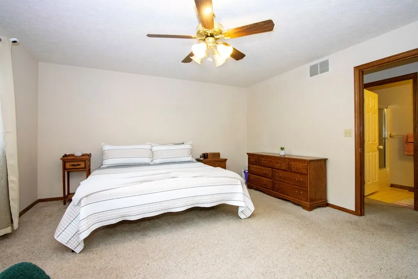
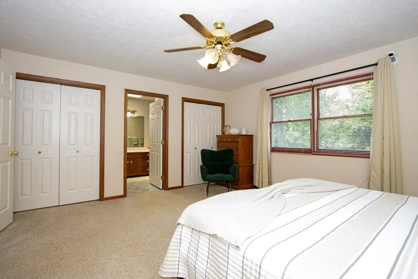
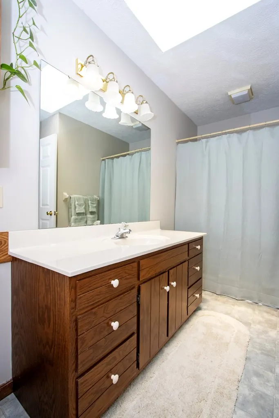
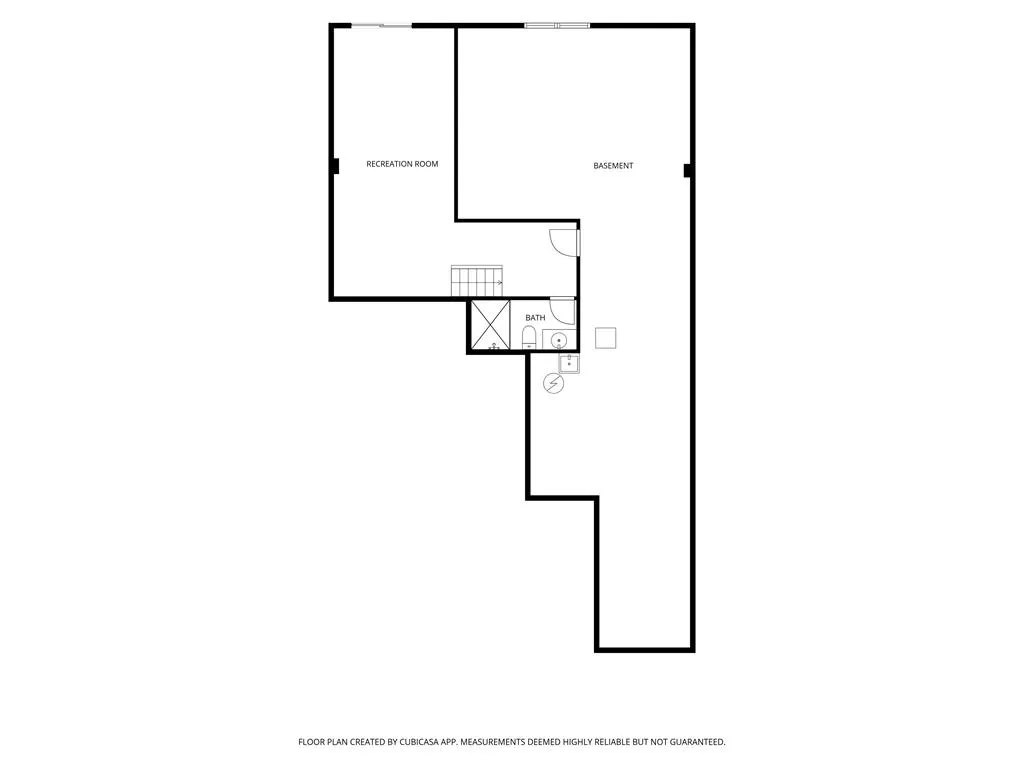
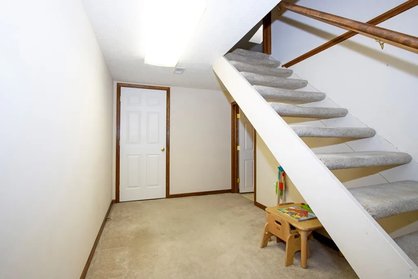
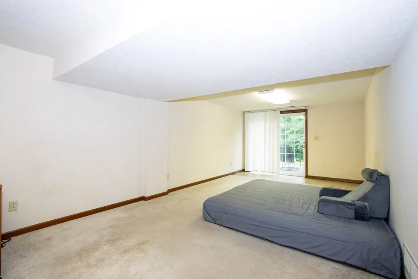
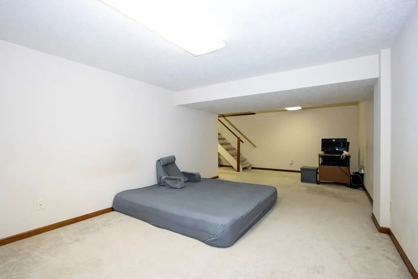
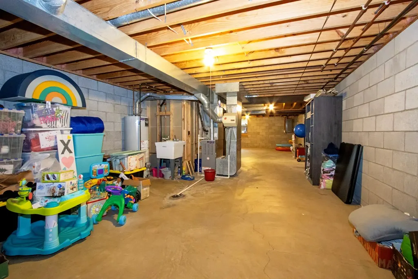
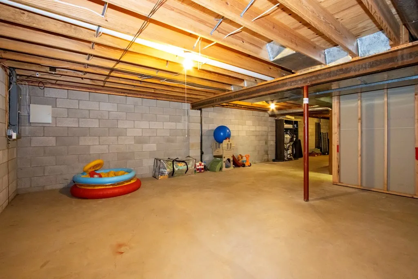
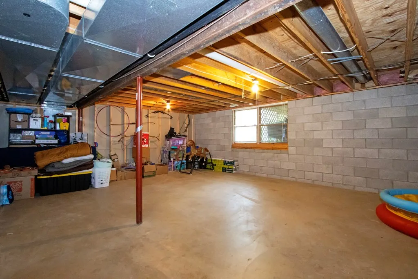
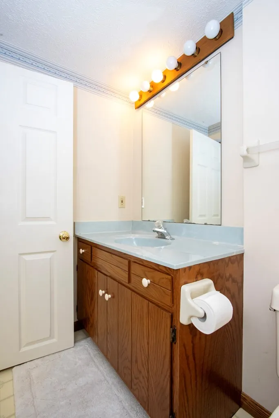
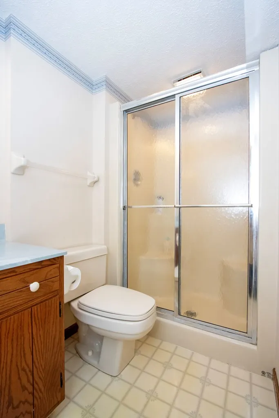
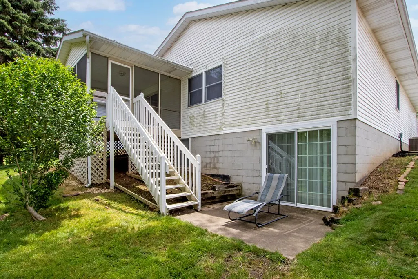
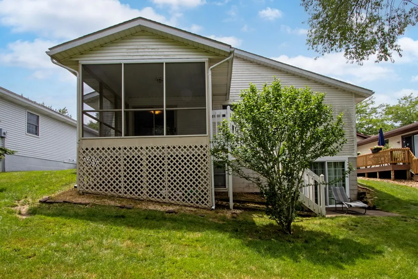
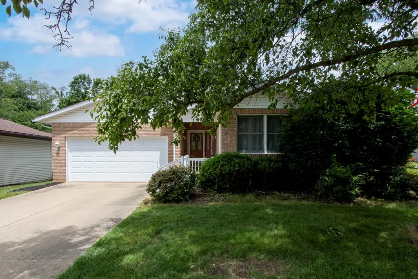
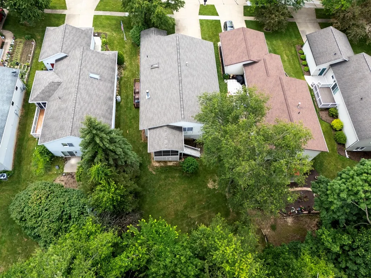
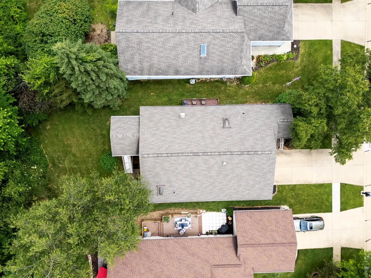
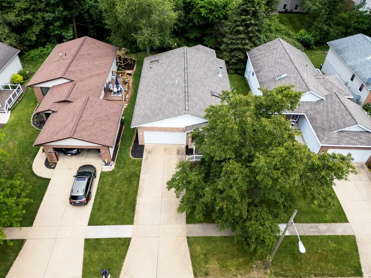
Welcome to the perfect blend of comfort, functionality, and outdoor living in this beautiful standalone condo in Wooster! The main level greets you with newer flooring in the kitchen and dining room area, giving the heart of the home a fresh, updated feel. The living room flows effortlessly to a wood deck on the side of the home and also features cathedral ceilings and a gas fireplace. As you walk through the third bedroom, which can either be perfect for a bedroom or an office, you can enjoy your morning coffee on the screened-in porch. You will enjoy the large master bedroom featuring two closets and an en-suite bathroom. Downstairs in the finished basement, there is a large family room perfect for entertaining or your next movie night. Also, you will find the third bathroom and a sliding glass door leading out to a concrete patio. With an attached two-car garage, all that's left is to move in! Call for a showing today!
| Price History | |
|---|---|
| 6/18/2026 | Listed $254,000 |
General Features
| Sewer | Public Sewer |
|---|---|
| Heating | Forced Air,Natural Gas |
| Cooling | Central Air |
| Possession | Negotiable |
| Roof | Shingle |
| Appliances | Refrigerator,Dishwasher,Dryer,Oven,Washer,Gas Water Heater |
| HOA Fee | 600 |
| Garage Spaces | 2 |
| Association Fee Includes | Snow Removal,Maintenance Grounds |
| Patio/Porch Features | Patio,Porch Enclosed |
| Construction Materials | Vinyl Siding |
| Year Built | 1991 |
| Topography | Rolling |
| Levels | One |
| Property Subtype | Single Family Residence |
| Parcel Number | 6702029.015 |
| Assoc Fee Paid Per | Annually |
| County | Wayne |
| Property Type | Residential |
| HOA | true |
| Attached Garage | true |
| Garage Y/N | true |
| Other Structures | None |
| Full Baths | 3 |
| Status | Pending Contract |
| Directions | From Ashland take state route 250 going towards Wooster, follow this until it turns into US 30 then take the exit onto st rt 585. Then turn left onto Eastwood Drive. |
| City | Wooster |
| Disclosures | Property Disclosure |
| MLS Area | Wayne |
| Lot Size Units | Square Feet |
| Lot Size Square Feet | 7797.24 |
| Carport Y/N | false |
| Land Lease Y/N | false |
| Tax Annual Amount | 2967.16 |
| Showing Instructions | ShowingTime |
| Home Warranty Y/N | false |
| Virtual Tour | https://tour.usamls.net/2676-Eastwood-Drive-Wooster-OH-44691/unbranded |
| Structure Type | On Site Built |
| Building Area Units | Square Feet |
| Primary Bedroom Level | First |
| Living Area Units | Square Feet |
| Standard Status | Pending |
| Occupancy Type | Owner |
| Tax Lot | LOT7205 Eastwood dev.1797 |
| Freehold | BBO,IDX |
Interior Features
| Interior Amenities | Shower/Tub,Eat-in Kitchen,Primary Bedroom w/Bath,Sunroom Unheated |
|---|---|
| Basement | Full,Partially Finished |
| Flooring | Carpet |
| Total Fireplaces | 1 |
| Fireplace Features | 1 |
| Kitchen Level | First |
| Basement (Y/N) | true |
| Air Conditioning Y/N | true |
| Heating Y/N | true |
| Fireplace Y/N | true |
| Above Grade Finished Area | 1577 |
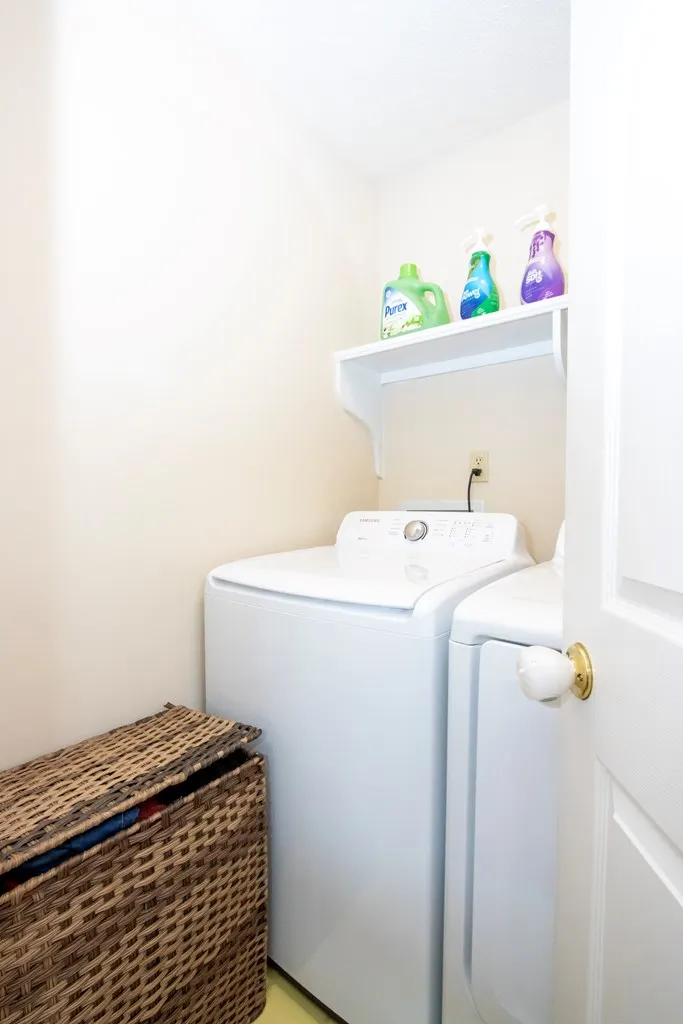
| Laundry Features | First Level |
| Total Bedrooms | 3 |
| Below Grade Finished Area | 598 |
| Living Room Level | First |
| Below Grade Finished Area Unit Type | Square Feet |
| LivingAreaSource | Agent |
| Below Grade Finished Area Source | Agent |
| Above Grade Finished Area Source | Auditor |
| Total Baths | 3 |
| Kitchen Area | 124.6 |
| Kitchen Length | 8.9 |
| Kitchen Width | 14 |
| Primary on Main | 123.342 |
| Second Bedroom Length | 10.11 |
| Second Bedroom Width | 12.2 |
| Bedroom 3 Area | 157.62 |
| Bedroom 3 Length | 14.2 |
| Bedroom 3 Width | 11.1 |
| Dining Room Area | 7.4 |
| Dining Room Width | 8.1 |
| Family Room Area | 598 |
| Family Room Length | 26 |
| Living Room Area | 376.8 |
| Living Room Length | 24 |
| Living Room Width | 15.7 |
| Primary Bedroom Area | 216 |
| Primary Bedroom Length | 14.4 |
| Primary Bedroom Width | 15 |
| Family Room Width | 23 |
| Family Room Level | Basement |
| Dining Room Level | First |
| Dining Room Area | 59.94 |
| Bedroom 3 Level | First |
| Second Bedroom Level | First |
Exterior Features
| Parking Features | 2 Car,Attached,Remote,Concrete |
|---|---|
| Lot Features | None |
| Water Source | Public |
| Total Parking | 2 |
| Lot Size Area | 7797.24 |
| Building Area Total | 2175 |
| Lot Dimensions | 50 x 156 |
| Lot Size Acres | 0.179 |
| Frontage Length | 50 |
| Covered Spaces | 2 |
Amenities
- Foreclosure
- Views
- Short Sale
- New Construction
- Adult 55+
- Lease To Own
- No HOA Fees
- Furnished
- Primary On Main
- Air Conditioning
- Seller Finance
- Green
- Fixer Upper
- Horse
- Golf
- Fireplace
- Deck
- Garage
- Basement
- Pool
Property vs Single Family Average in 44691
Price
Taxes
Year Built

 Ashland Board Of Realtors® (AOBOR)
All information deemed reliable but not guaranteed. All properties are subject to prior sale, change or withdrawal. Neither listing broker(s) or information provider(s) shall be responsible for any typographical errors, misinformation, misprints and shall be held totally harmless. Listing(s) information is provided for consumer's personal, non-commercial use and may not be used for any purpose other than to identify prospective properties consumers may be interested
Ashland Board Of Realtors® (AOBOR)
All information deemed reliable but not guaranteed. All properties are subject to prior sale, change or withdrawal. Neither listing broker(s) or information provider(s) shall be responsible for any typographical errors, misinformation, misprints and shall be held totally harmless. Listing(s) information is provided for consumer's personal, non-commercial use and may not be used for any purpose other than to identify prospective properties consumers may be interested
 Huntington Board of REALTORS® All information deemed reliable but not guaranteed. All properties are subject to prior sale, change or withdrawal. Neither listing broker(s) or information provider(s) shall be responsible for any typographical errors, misinformation, misprints and shall be held totally harmless. Listing(s) information is provided for consumer's personal, non-commercial use and may not be used for any purpose other than to identify prospective properties consumers may be interested in purchasing. The data relating to real estate for sale on this website comes in part from the Internet Data Exchange program of the Multiple Listing Service. Real estate listings held by brokerage firms other than Barboursville | Huntington | Milton may be marked with the Internet Data Exchange logo and detailed information about those properties will include the name of the listing broker(s) when required by the MLS. Copyright ©2026 All rights reserved.
Last Updated: September 9, 2026 7:39 PM UTC
Huntington Board of REALTORS® All information deemed reliable but not guaranteed. All properties are subject to prior sale, change or withdrawal. Neither listing broker(s) or information provider(s) shall be responsible for any typographical errors, misinformation, misprints and shall be held totally harmless. Listing(s) information is provided for consumer's personal, non-commercial use and may not be used for any purpose other than to identify prospective properties consumers may be interested in purchasing. The data relating to real estate for sale on this website comes in part from the Internet Data Exchange program of the Multiple Listing Service. Real estate listings held by brokerage firms other than Barboursville | Huntington | Milton may be marked with the Internet Data Exchange logo and detailed information about those properties will include the name of the listing broker(s) when required by the MLS. Copyright ©2026 All rights reserved.
Last Updated: September 9, 2026 7:39 PM UTC
 Kanawha Valley Board of REALTORS® All information deemed reliable but not guaranteed. All properties are subject to prior sale, change or withdrawal. Neither listing broker(s) or information provider(s) shall be responsible for any typographical errors, misinformation, misprints and shall be held totally harmless. Listing(s) information is provided for consumer's personal, non-commercial use and may not be used for any purpose other than to identify prospective properties consumers may be interested in purchasing. The data relating to real estate for sale on this website comes in part from the Internet Data Exchange program of the Multiple Listing Service. Real estate listings held by brokerage firms other than Barboursville | Huntington | Milton may be marked with the Internet Data Exchange logo and detailed information about those properties will include the name of the listing broker(s) when required by the MLS. Copyright ©2026 All rights reserved.
Last Updated: September 9, 2026 7:50 PM UTC
Kanawha Valley Board of REALTORS® All information deemed reliable but not guaranteed. All properties are subject to prior sale, change or withdrawal. Neither listing broker(s) or information provider(s) shall be responsible for any typographical errors, misinformation, misprints and shall be held totally harmless. Listing(s) information is provided for consumer's personal, non-commercial use and may not be used for any purpose other than to identify prospective properties consumers may be interested in purchasing. The data relating to real estate for sale on this website comes in part from the Internet Data Exchange program of the Multiple Listing Service. Real estate listings held by brokerage firms other than Barboursville | Huntington | Milton may be marked with the Internet Data Exchange logo and detailed information about those properties will include the name of the listing broker(s) when required by the MLS. Copyright ©2026 All rights reserved.
Last Updated: September 9, 2026 7:50 PM UTC
