
Address
739 Eastern Avenue, Ashland, OH
Price
$ 224,900
Property Attributes
- MLS#231171
- TypeSingle Family
- Listing Status Pending Contract
- CountyAshland
- CityAshland
- AreaAshland City Schools (Inside City Limits)
- NeighborhoodCity/Village
- Zip44805
- StyleSingle Family Residence
- Year Built1918
- Taxes$ 1867
- Price$ 224,900
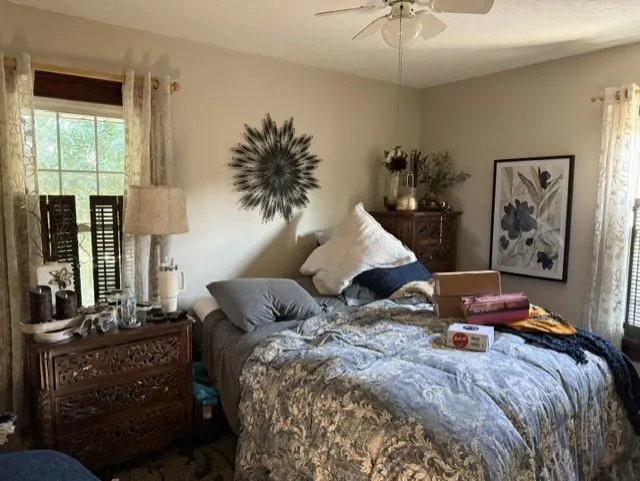
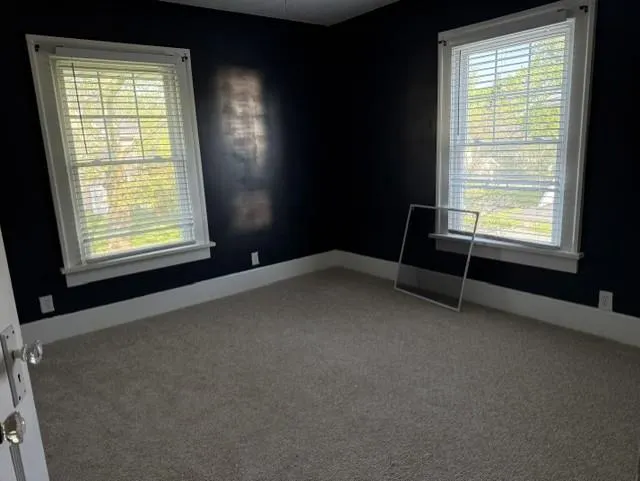
- Bedrooms3
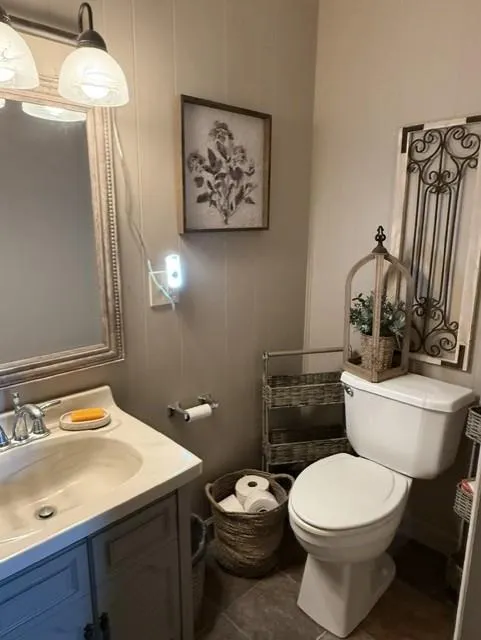
- Full Bathrooms1
- Half Bathrooms1
- Sqr Footage1737
- Lot Size0.1722 Acres
Data Source:
Ashland Board Of REALTORS® (ABOR)
Property Description
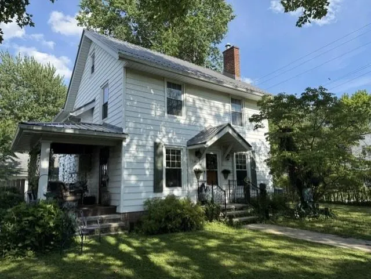
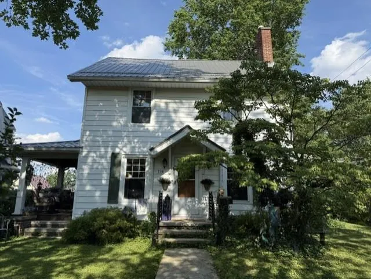
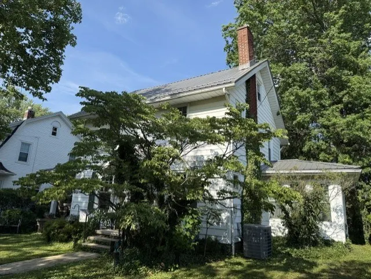
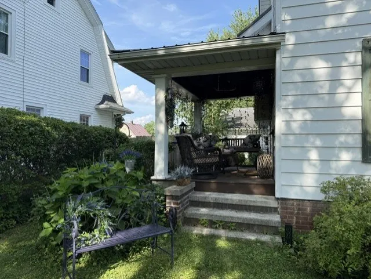
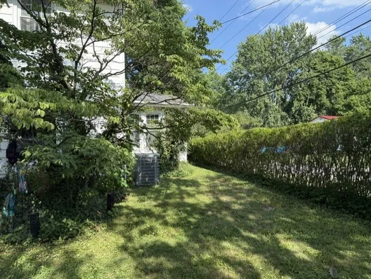
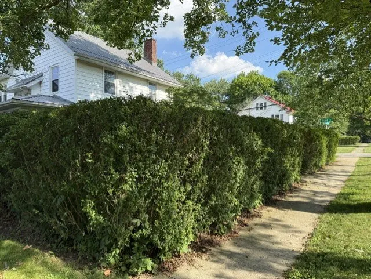
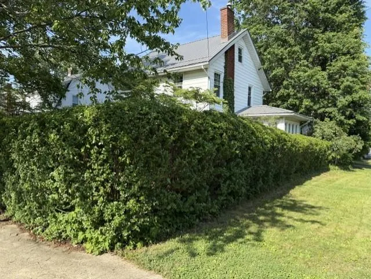
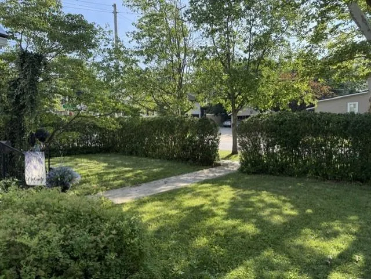
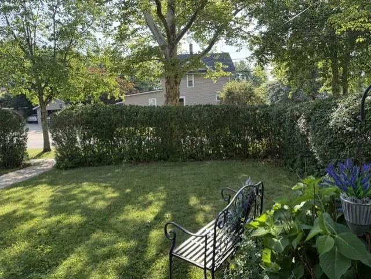
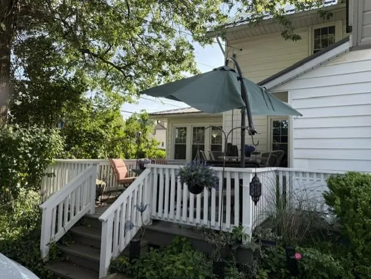
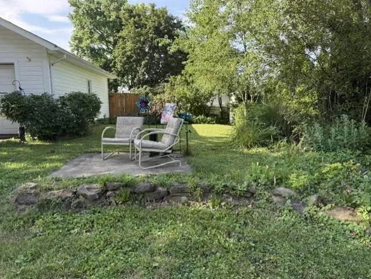
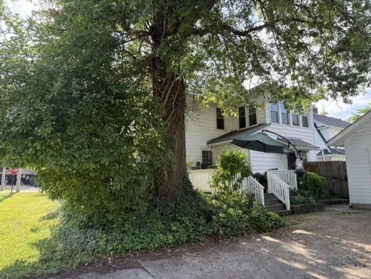
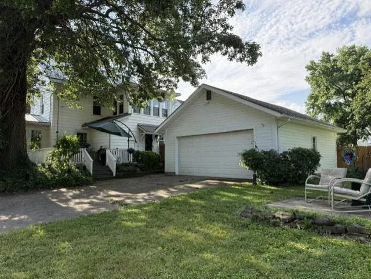
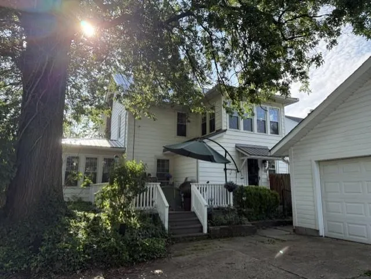
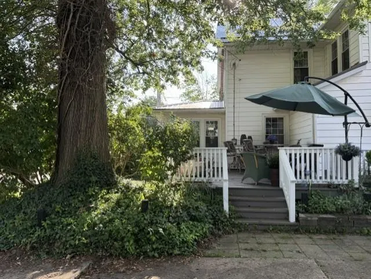
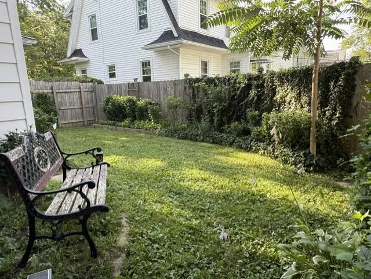
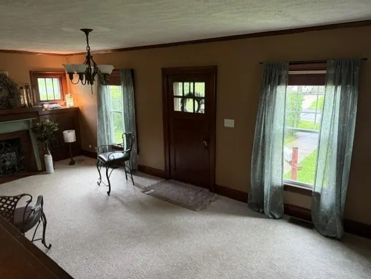
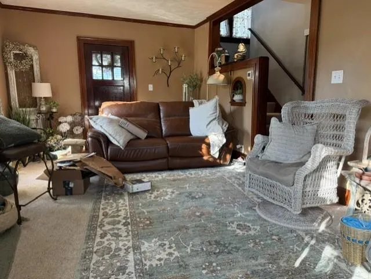
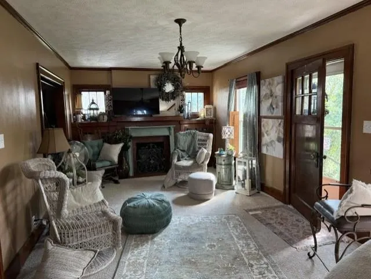
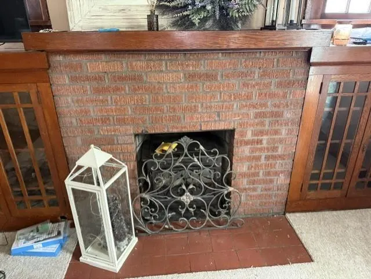
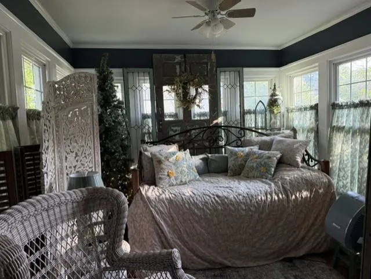
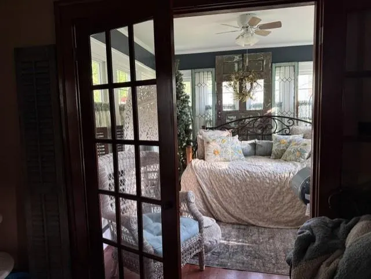
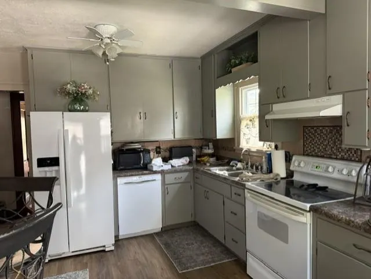
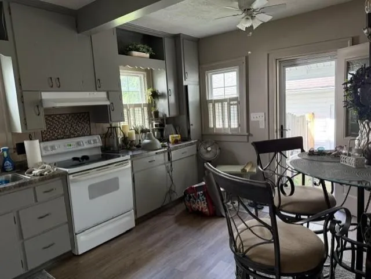
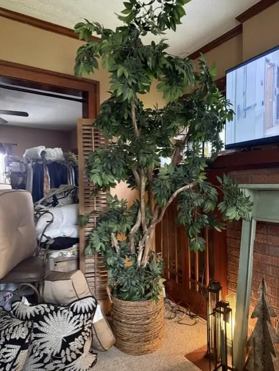
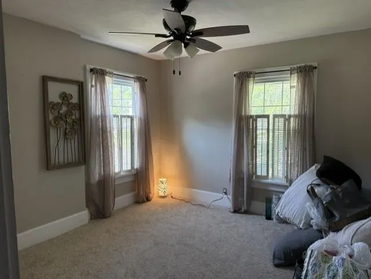
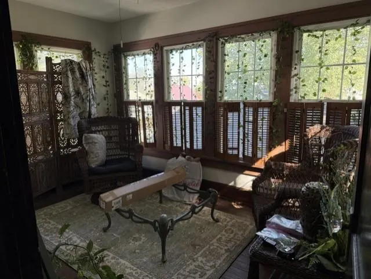
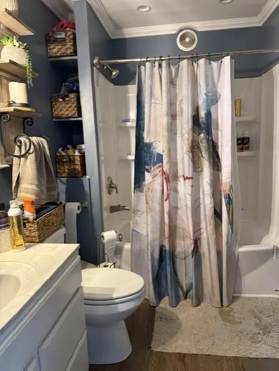
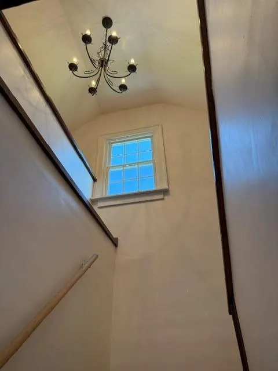
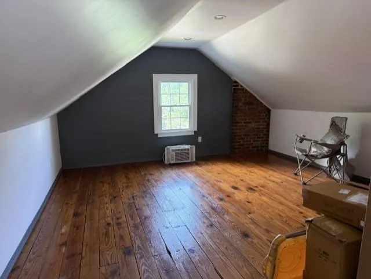
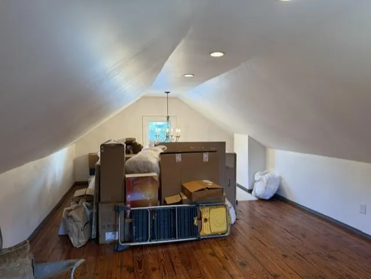
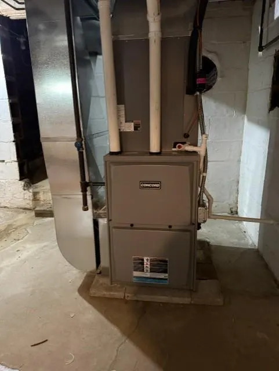
Character, Charm, Lots of Natural Lightng & Great Corner Lot with Privacy! Nice woodwork, FP with Lg mantel w built in glass door book cases, French doors, formal DR, Two 4-Season Rooms, updated eat-in kitchen w lots of cabinets. 3rd floor Studio (additional 245 sq ft), covered side porch, 20x16 rear deck, Privacy fenced side yard, garden and back yard. New in 2025: furnace/central air, most floor covering, interior painting, exterior lights on house and garage. Front porch hand rails, kitchen refrigerator. Also, newer metal roof on house, windows, front sidewalks. Agent is related to the owner/Owner Agent. Contingent upon seller getting home of choice! Showings can start 7/10/26 3:00pm
| Price History | |
|---|---|
| 7/9/2026 | Listed $224,900 |
General Features
| Sewer | Public Sewer |
|---|---|
| Heating | Forced Air,Natural Gas |
| Cooling | Central Air |
| Utilities | Cable Available |
| Possession | Other |
| Roof | Asphalt,Metal,Standing Seam |
| Appliances | Refrigerator,Dishwasher,Range,Gas Water Heater |
| Garage Spaces | 2 |
| Patio/Porch Features | Deck,Porch |
| Construction Materials | Aluminum Siding,Vinyl Siding,Wood Siding |
| Year Built | 1918 |
| Topography | Level |
| Levels | Two |
| Property Subtype | Single Family Residence |
| Parcel Number | P440320002100 |
| County | Ashland |
| Property Type | Residential |
| Attached Garage | false |
| Garage Y/N | true |
| Other Structures | None |
| Total Rooms | 9 |
| Full Baths | 1 |
| Status | Pending Contract |
| Directions | Center St to left on Hillcrest Dr, to left on Eastern Ave. Corner of Eastern and Bank St. |
| City | Ashland |
| Disclosures | Lead Based Paint Disclosure,Property Disclosure |
| MLS Area | Ashland City Schools (Inside City Limits) |
| Lot Size Units | Square Feet |
| Lot Size Square Feet | 7501.032 |
| Carport Y/N | false |
| Land Lease Y/N | false |
| Tax Annual Amount | 1867.44 |
| Showing Instructions | 24 Hours Notice,Call Listing Agent,ShowingTime |
| Home Warranty Y/N | true |
| Virtual Tour | https://tour.usamls.net/739-Eastern-Avenue-Ashland-OH-44805/unbranded |
| Structure Type | On Site Built |
| Building Area Units | Square Feet |
| Primary Bedroom Level | Second |
| Living Area Units | Square Feet |
| Standard Status | Pending |
| Occupancy Type | Owner |
| Tax Lot | R=32 Lot 33 |
| Freehold | BBO,IDX |
Interior Features
| Interior Amenities | Shower/Tub,Craft/Sewing Room,Sunroom Heated |
|---|---|
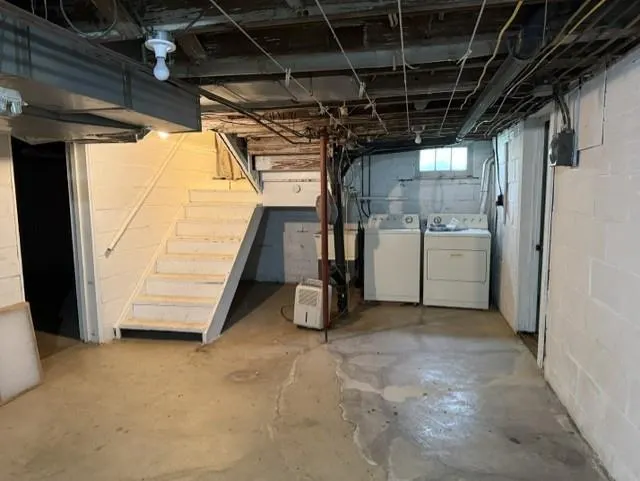
| Basement | Full |
| Flooring | Carpet |
| Total Fireplaces | 1 |
| Fireplace Features | 1,Living Room,Other |
| Kitchen Level | First |
| Basement (Y/N) | true |
| Air Conditioning Y/N | true |
| Heating Y/N | true |
| Fireplace Y/N | true |
| Above Grade Finished Area | 1737 |
| Half Baths | 1 |
| Laundry Features | In Basement Level |
| Total Bedrooms | 3 |
| Living Room Level | First |
| Below Grade Finished Area Unit Type | Square Feet |
| LivingAreaSource | Auditor |
| Above Grade Finished Area Source | Auditor |
| Total Baths | 2 |
| Kitchen Area | 180.96 |
| Kitchen Length | 15.6 |
| Kitchen Width | 11.6 |
| Primary on Main | 134.47 |
| Second Bedroom Length | 11.9 |
| Second Bedroom Width | 11.3 |
| Bedroom 3 Area | 134.47 |
| Bedroom 3 Length | 11.9 |
| Bedroom 3 Width | 11.3 |
| Dining Room Area | 13.2 |
| Dining Room Width | 12.7 |
| Living Room Area | 284.16 |
| Living Room Length | 25.6 |
| Living Room Width | 11.1 |
| Primary Bedroom Area | 116.48 |
| Primary Bedroom Length | 9.1 |
| Primary Bedroom Width | 12.8 |
| Dining Room Level | First |
| Dining Room Area | 167.64 |
| Bedroom 3 Level | Second |
| Second Bedroom Level | Second |
Exterior Features
| Parking Features | 2 Car,Detached,Garage Door Opener,Concrete |
|---|---|
| Lot Features | Other |
| Water Source | Public |
| Total Parking | 2 |
| Lot Size Area | 7501.032 |
| Building Area Total | 1737 |
| Lot Dimensions | 60 x 125 |
| Lot Size Acres | 0.1722 |
| Road Surface Type | Paved |
| Covered Spaces | 2 |
Amenities
- Foreclosure
- Views
- Short Sale
- New Construction
- Adult 55+
- Lease To Own
- No HOA Fees
- Furnished
- Primary On Main
- Air Conditioning
- Seller Finance
- Green
- Fixer Upper
- Horse
- Golf
- Fireplace
- Deck
- Garage
- Basement
- Pool
Property vs Single Family Average in 44805
Price
Taxes
Year Built

 Ashland Board Of Realtors® (AOBOR)
All information deemed reliable but not guaranteed. All properties are subject to prior sale, change or withdrawal. Neither listing broker(s) or information provider(s) shall be responsible for any typographical errors, misinformation, misprints and shall be held totally harmless. Listing(s) information is provided for consumer's personal, non-commercial use and may not be used for any purpose other than to identify prospective properties consumers may be interested
Ashland Board Of Realtors® (AOBOR)
All information deemed reliable but not guaranteed. All properties are subject to prior sale, change or withdrawal. Neither listing broker(s) or information provider(s) shall be responsible for any typographical errors, misinformation, misprints and shall be held totally harmless. Listing(s) information is provided for consumer's personal, non-commercial use and may not be used for any purpose other than to identify prospective properties consumers may be interested
 Huntington Board of REALTORS® All information deemed reliable but not guaranteed. All properties are subject to prior sale, change or withdrawal. Neither listing broker(s) or information provider(s) shall be responsible for any typographical errors, misinformation, misprints and shall be held totally harmless. Listing(s) information is provided for consumer's personal, non-commercial use and may not be used for any purpose other than to identify prospective properties consumers may be interested in purchasing. The data relating to real estate for sale on this website comes in part from the Internet Data Exchange program of the Multiple Listing Service. Real estate listings held by brokerage firms other than Barboursville | Huntington | Milton may be marked with the Internet Data Exchange logo and detailed information about those properties will include the name of the listing broker(s) when required by the MLS. Copyright ©2026 All rights reserved.
Last Updated: September 9, 2026 7:39 PM UTC
Huntington Board of REALTORS® All information deemed reliable but not guaranteed. All properties are subject to prior sale, change or withdrawal. Neither listing broker(s) or information provider(s) shall be responsible for any typographical errors, misinformation, misprints and shall be held totally harmless. Listing(s) information is provided for consumer's personal, non-commercial use and may not be used for any purpose other than to identify prospective properties consumers may be interested in purchasing. The data relating to real estate for sale on this website comes in part from the Internet Data Exchange program of the Multiple Listing Service. Real estate listings held by brokerage firms other than Barboursville | Huntington | Milton may be marked with the Internet Data Exchange logo and detailed information about those properties will include the name of the listing broker(s) when required by the MLS. Copyright ©2026 All rights reserved.
Last Updated: September 9, 2026 7:39 PM UTC
 Kanawha Valley Board of REALTORS® All information deemed reliable but not guaranteed. All properties are subject to prior sale, change or withdrawal. Neither listing broker(s) or information provider(s) shall be responsible for any typographical errors, misinformation, misprints and shall be held totally harmless. Listing(s) information is provided for consumer's personal, non-commercial use and may not be used for any purpose other than to identify prospective properties consumers may be interested in purchasing. The data relating to real estate for sale on this website comes in part from the Internet Data Exchange program of the Multiple Listing Service. Real estate listings held by brokerage firms other than Barboursville | Huntington | Milton may be marked with the Internet Data Exchange logo and detailed information about those properties will include the name of the listing broker(s) when required by the MLS. Copyright ©2026 All rights reserved.
Last Updated: September 9, 2026 7:50 PM UTC
Kanawha Valley Board of REALTORS® All information deemed reliable but not guaranteed. All properties are subject to prior sale, change or withdrawal. Neither listing broker(s) or information provider(s) shall be responsible for any typographical errors, misinformation, misprints and shall be held totally harmless. Listing(s) information is provided for consumer's personal, non-commercial use and may not be used for any purpose other than to identify prospective properties consumers may be interested in purchasing. The data relating to real estate for sale on this website comes in part from the Internet Data Exchange program of the Multiple Listing Service. Real estate listings held by brokerage firms other than Barboursville | Huntington | Milton may be marked with the Internet Data Exchange logo and detailed information about those properties will include the name of the listing broker(s) when required by the MLS. Copyright ©2026 All rights reserved.
Last Updated: September 9, 2026 7:50 PM UTC
